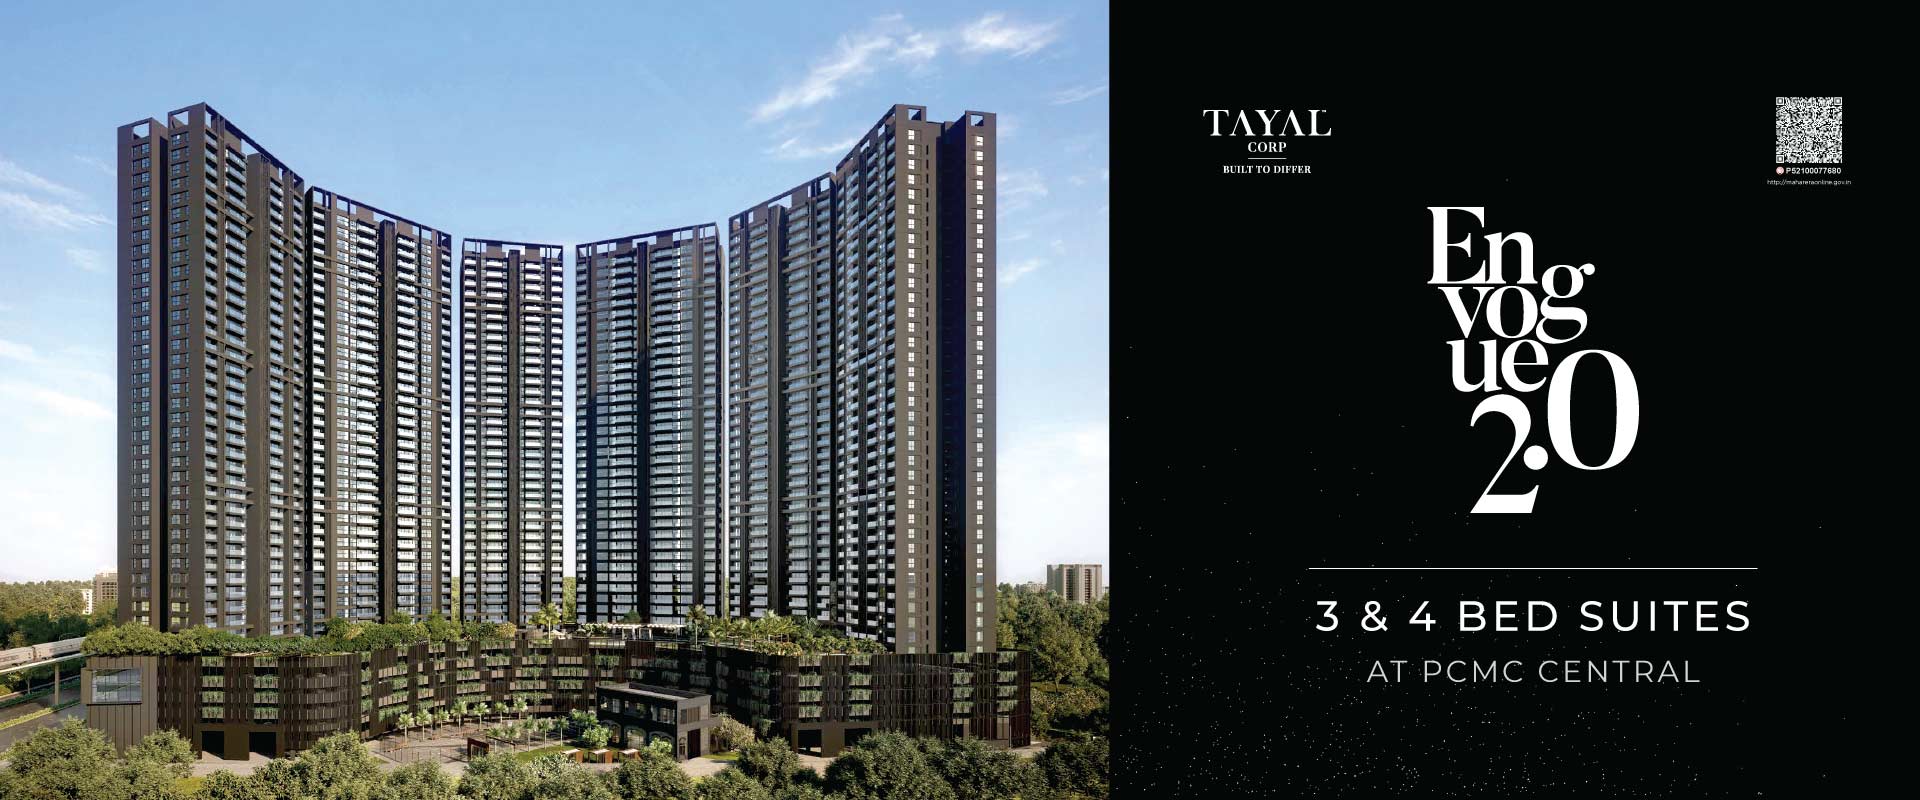
When choosing a home, the floor plan plays a crucial role in planning your everyday lifestyle. Tayal Envogue Akurdi understands that very well and offers thoughtfully designed floor plans for its 3 and 4 BHK Master Apartments where luxury, comfort, and functionality blend perfectly together.
Intelligent Floor Plans for Modern Living
Each flat in Tayal Envogue is designed to achieve maximum use of space with privacy and sunlight. The wide floors provide large living and dining areas, large bedrooms, and private balconies with views of the cityscape of Pune.
Tayal Envogue Floor Plans Features
3 BHK Master Suites:
Large suite bedrooms
Open-plan living and dining areas
Utility spaces in modular kitchens
Private balconies with city views and landscaped greens
Good ventilation and natural light throughout
4 BHK Master Suites:
Large living spaces for extended families
Multiple bathrooms with luxurious fixtures
Independent servant room or utility space (as per plan)
Large balconies to relax and entertain visitors
Utility spaces for home office or study room
Design Philosophy
Floor plans at Tayal Envogue have been crafted considering the contemporary urban family's lifestyle needs. It is focused on spaciousness, freedom of movement, and easy zoning separate private and social spaces to enhance ultimate comfort.
Advantages of Tayal Envogue Floor Plans
Privacy: Privacy is maintained in every apartment by careful segregation of bedrooms from other areas.
Natural Light & Ventilation: Ample windows and open spaces make homes light and cool.
Customization Potential: Personalization and smart placement of furniture are enabled by flexible layouts.
High Specifications: High-quality materials, modern fixtures, and ergonomic design elements.
Book Free Site Visit
Comments (0)



