Escala


Description
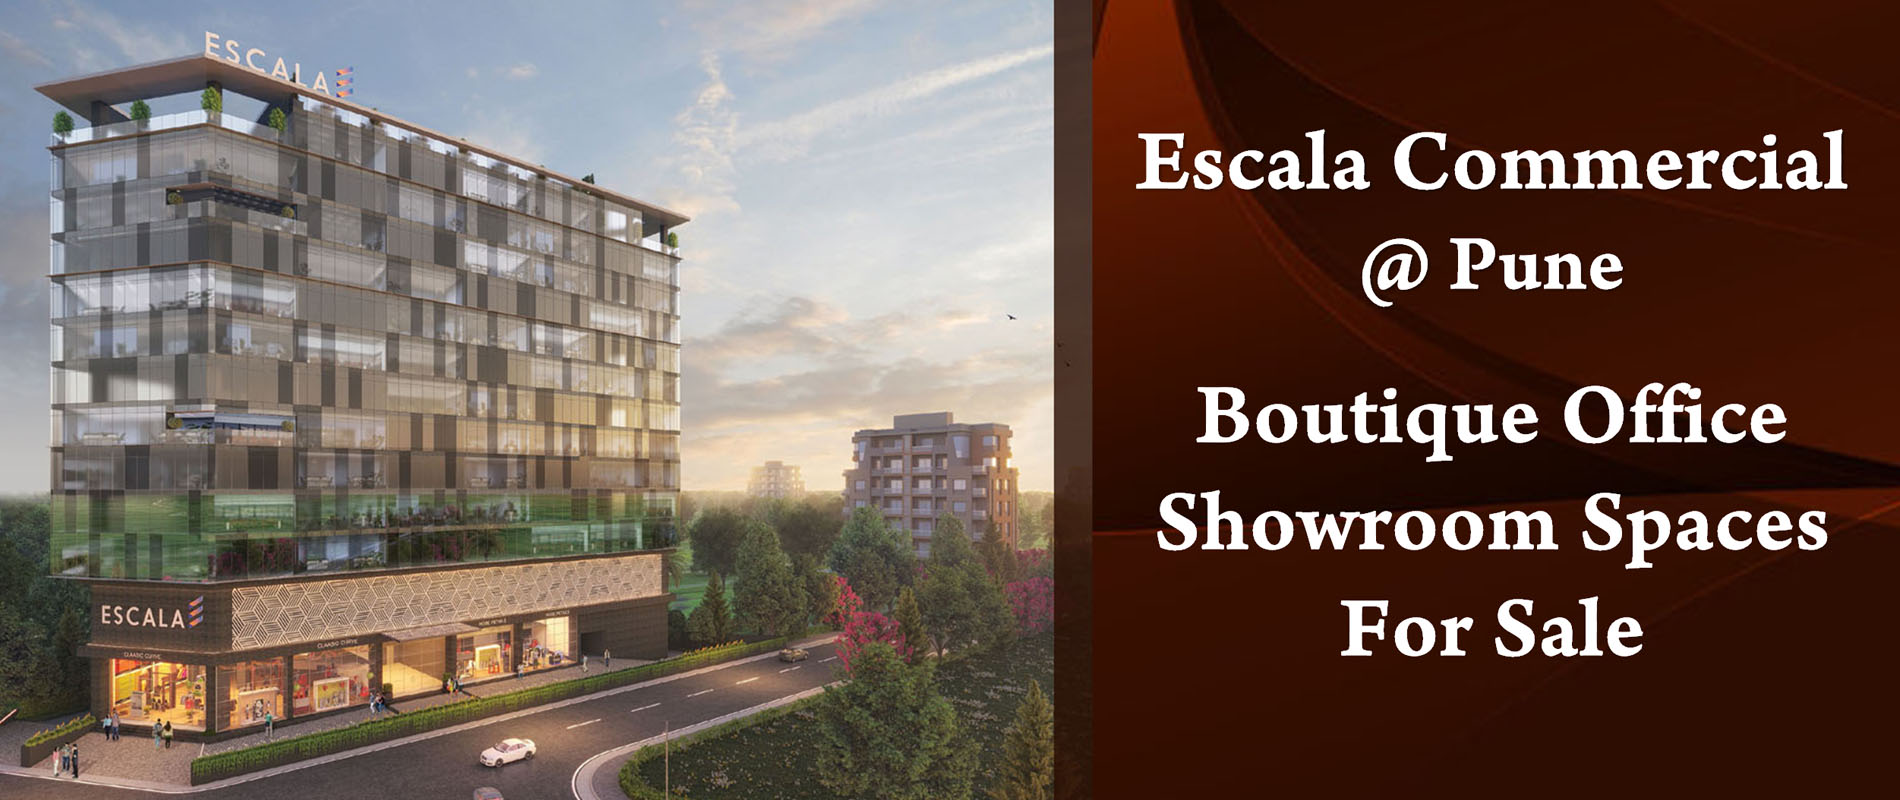
Pune’s Commercial Spaces Gem, Escala Majestic 4 Stories Tower
The clear glass facade of your cabin gives you maximum visibility for your brand. This structure is designed to stand out in its own light and will be the most striking commercial landmark in the area.

The double-height showroom spaces at Escala offer an unparalleled form of experiential retail to its visitors: Its Scalable layout allows businesses to accommodate plenty of storage. Your enterprise in this commercial powerhouse is sure to boost your brand loyalty.
A fine lounge is located in the waiting area of the welcome lobby. Your work force will be inspired by the scale and size of the edifice.
Why this Property?
Escala is a place with Vast Scope of Scalability, A Priceless Frontage, Ample 4-wheeler and 2-wheeler Parking, the project is made up of Aesthetic Glazed Glass Façade, there are 3 High Speed Elevators, Grand Waiting Lounge with Double Height Lobby, Break-out Area on the Top Terrace, Common Amenities on Terrace Level.
Show More
Key Features
The apartment is made with MASONARY WALLS, EXTERNAL FACE & PLASTER / PAINTS, RCC framed structure, Masonry walls in AAC blocks, Aluminium composite panels and glass glazing for elevation. The FLOORING & DADO Vitrified tiles flooring inside offices Tile flooring & dado inside common toilets. Staircase - Vitrified tiles / Granite for treads, risers and skirting. Lift lobby & common passage are made of Combination of marble/granite / vitrified tiles. COMMON TOILETS Concealed CPVC plumbing lines, External plumbing lines - White UPVC » Branded CP fittings. Branded sanitaryware. The ELETRIFICATION & CABLING Concealed copper wiring with modular switches in common areas & common toilet area. Electric supply of appropriate load from transformer up to DB at every floor / unit
DOORS Laminated flush doors - Glass door for offices » Laminated flush doors for common toilets, FALSE CEILING AT COMMON PASSAGE, False ceiling in common passage with modular, gypsum board / aluminium false ceiling / PVC false ceiling. Passenger lifts and service lift. All internal walls inside offices Oil Bound, Distemper / Tractor / Plastic Paint Passage area - Oil Bound Distemper/ Tractor / Plastic Paint. AC & FIRE FIGHTING Provision for AC and fire-fighting shall be provided for every office / unit.
 Designer Lobby
 High Speed Elevators
 Power Back-Up
 Car Parking
Price
Shop
- 899 sqft Carpet
- ₹1.34 Cr*
Location Advantage
 Restaurants / Hotel
- Radisson Blu Hotel, 2.4 km away in 6 minutes
 Connectivity
- Kharadi Bypass, 3.2 km away in 8 minutes
- Railway station pune, 10.0 km away in 35 minutes
 Commercial Shopping
- Seasons Mall, 5.4 km away in 19 minutes