

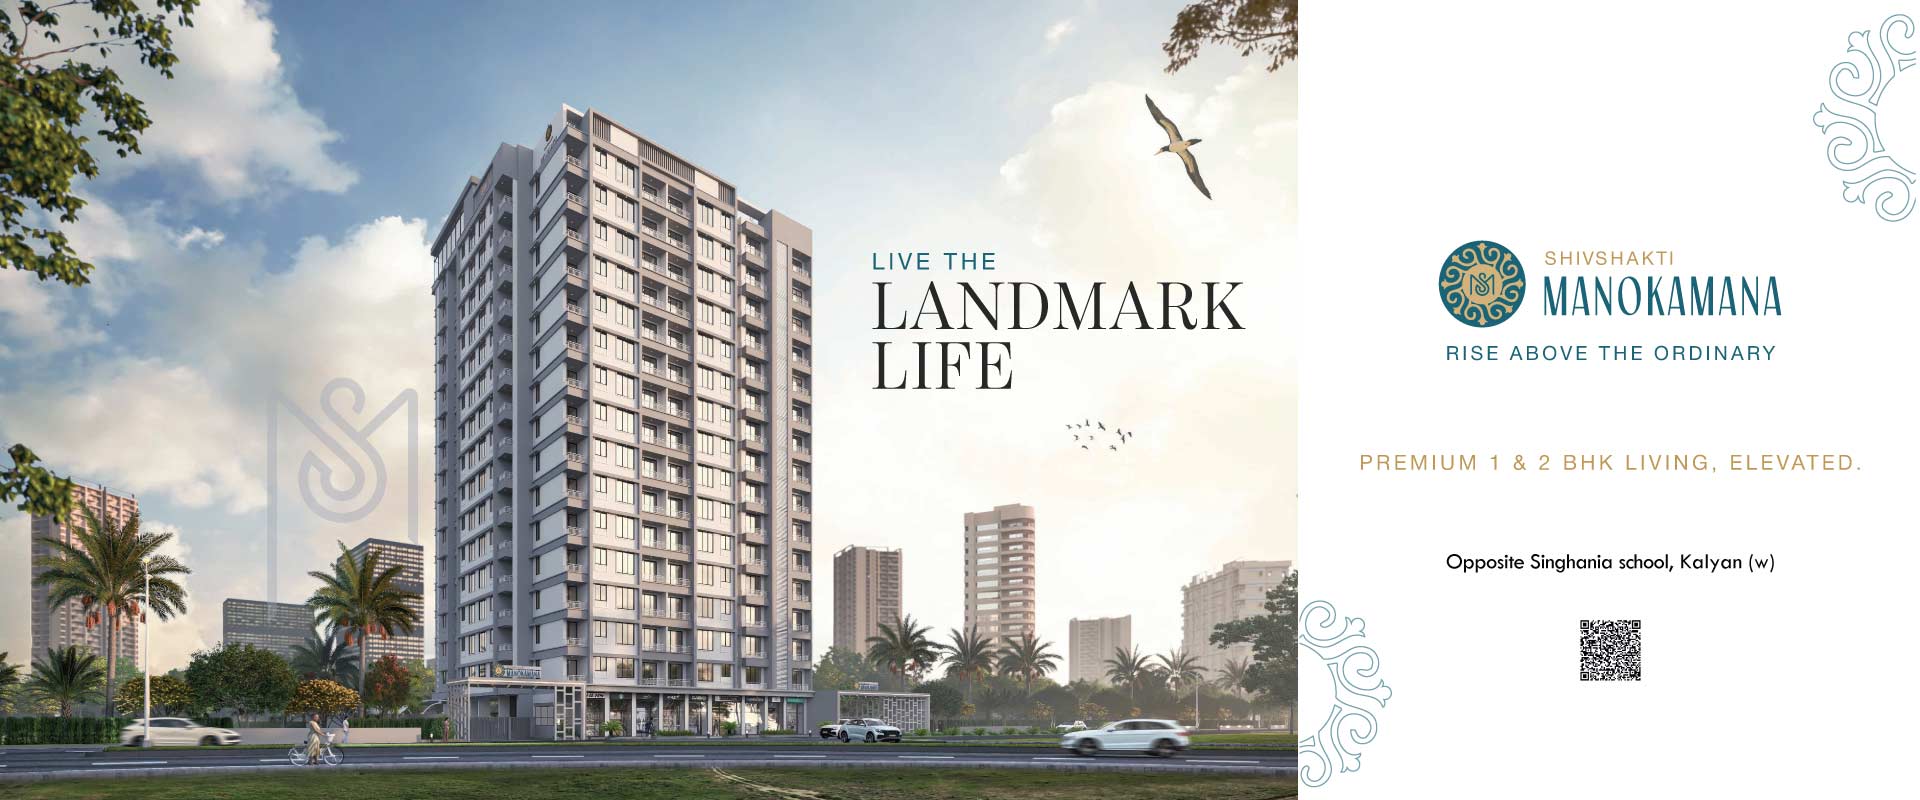
Shivshakti Manokamana Photos offer a glimpse into the thoughtfully planned residential development in Kalyan West. From its architectural design to well-planned living spaces, the project reflects contemporary urban living while prioritizing comfort and convenience. Homebuyers can explore the project's visual highlights to understand its design philosophy, construction quality, and lifestyle offerings.
The Shivshakti Manokamana Photos showcase various aspects of the development, including the exterior elevation, apartment layouts, lifestyle amenities, and common spaces. These images provide valuable insights into the project's planning and help prospective homebuyers visualize their future home in one of Kalyan West's growing residential locations.
Project photographs play an important role in helping buyers understand the overall development before scheduling a site visit. Shivshakti Manokamana Photos provide visual details about the project's construction, design elements, and residential environment.
By exploring the available images, homebuyers can gain a better understanding of:
Shivshakti Manokamana Photos help prospective buyers evaluate various aspects of the development, including:
Project photographs can complement brochures, floor plans, and official specifications by providing an enhanced understanding of the residential experience offered by the development.
Situated in Kalyan West, Shivshakti Manokamana offers residents the advantage of convenient connectivity and access to established social infrastructure. Its strategic location and thoughtfully planned residences make it a noteworthy option for homebuyers exploring residential properties in Kalyan West.
Shivshakti Manokamana is developed with a focus on creating thoughtfully designed residential spaces that cater to the evolving lifestyle requirements of modern homebuyers.
Ghar Junction is an authorized channel partner associated with leading residential and commercial developments across Kalyan, Thane, Dombivli, Badlapur, and surrounding locations. We assist homebuyers with project information, site visits, documentation support, and property consultation services.
Compare RERA-registered projects with prices, floor plans and free site visits - Ghar Junction is a MahaRERA-registered channel partner.
Disclaimer: Ghar Junction Consultancy Services Private Limited is an independent real estate advisory and authorised channel partner (MahaRERA: A041332503743). We are not the developer of the projects listed on this website.
All trademarks, logos and project branding belong to their respective developer owners and are used here strictly for identification and marketing purposes as an authorised channel partner.

