
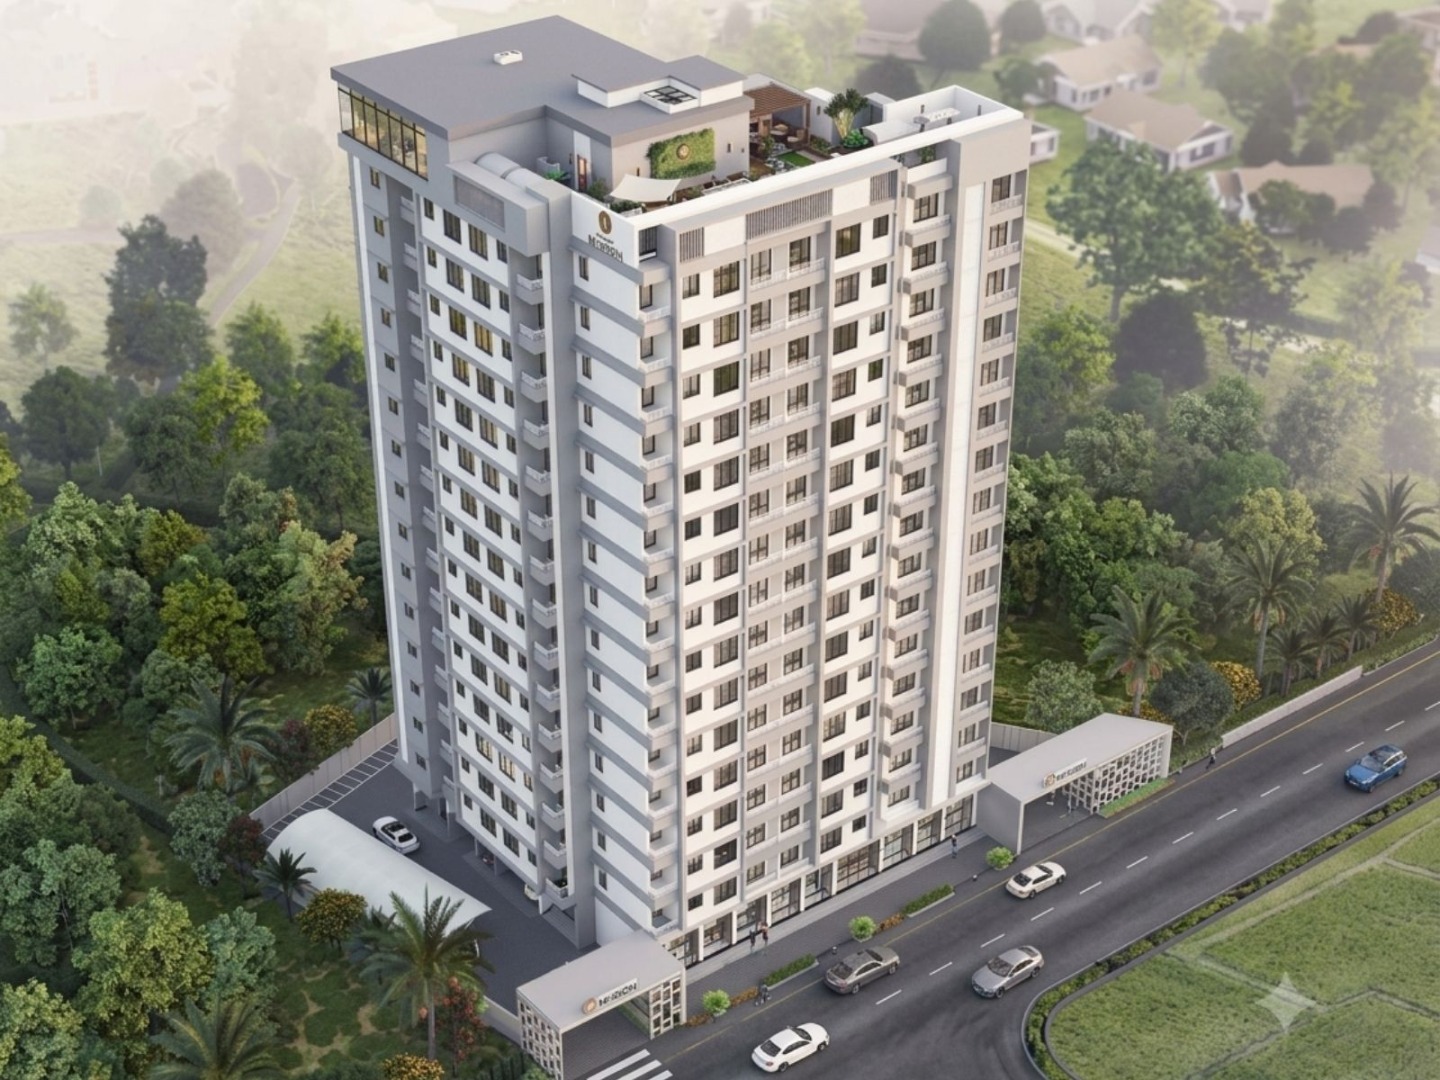
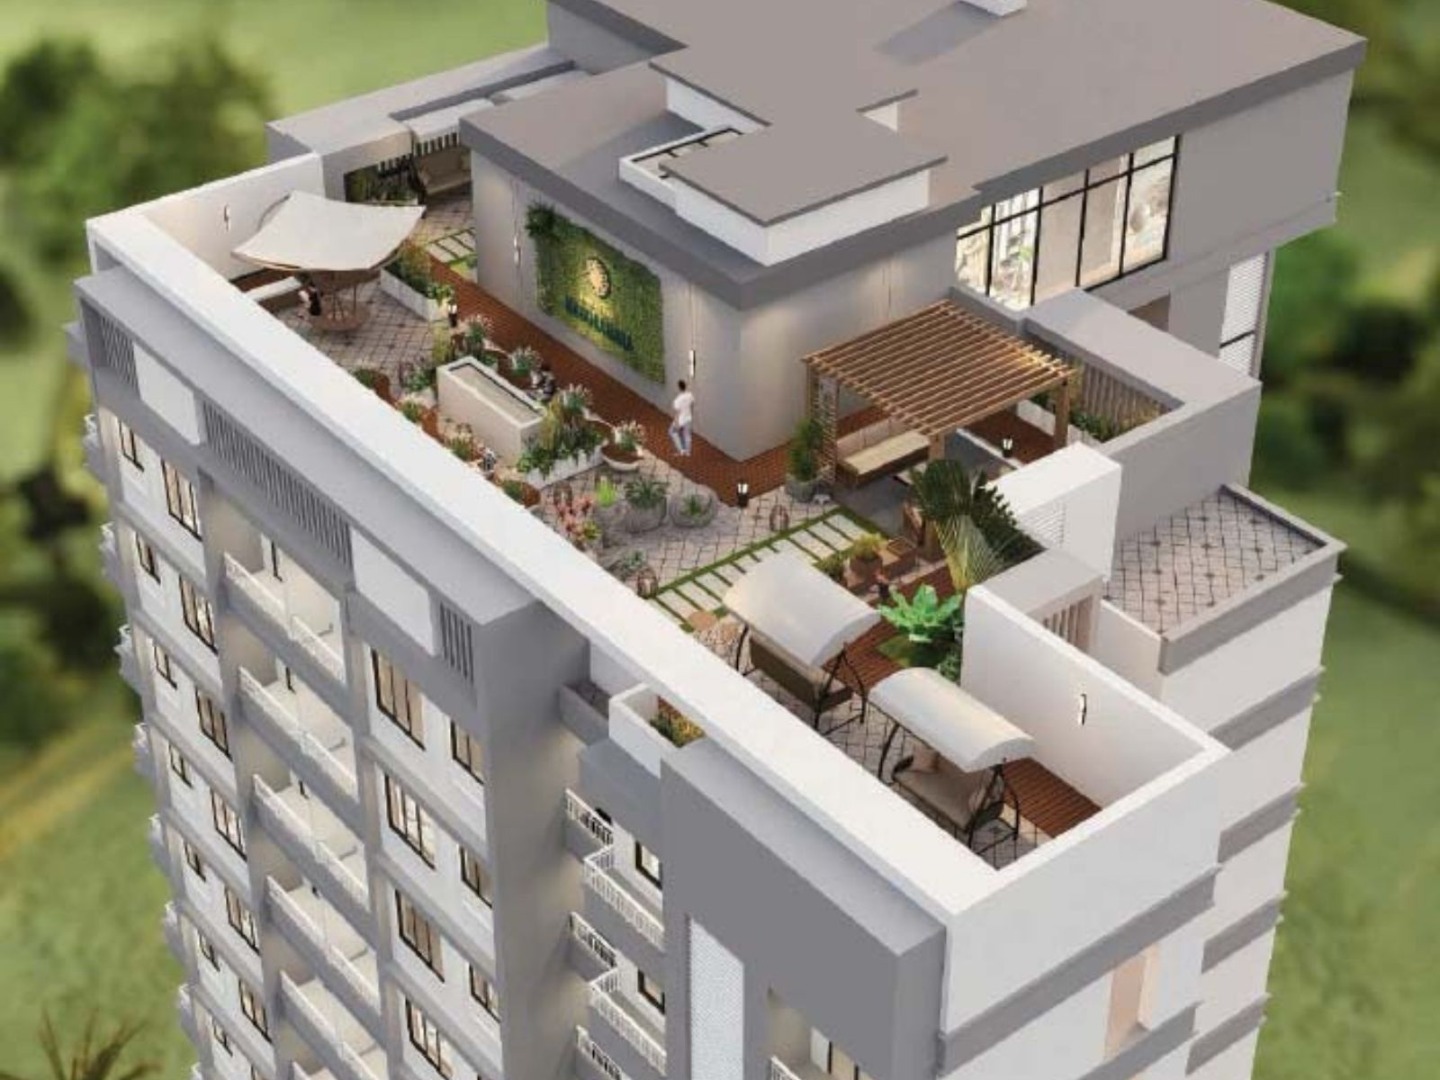

Project Overview
About this project
Located in Kalyan West, Thane District, Shivshakti Manokamana is developed by Shivshakti Developers as a residential and commercial property offering. It features 1 BHK and 2 BHK flats together with commercial shops, creating options for people looking for a home as well as entrepreneurs seeking business space.
Kalyan West is supported by established social infrastructure, with schools, colleges, hospitals, banks, shopping destinations and convenience stores available in the surrounding area. Kalyan Railway Station is accessible from the locality and provides an important option for daily commuters.
The development can be considered by buyers searching for a 1 BHK flat for sale in Kalyan West, 2 BHK flat for sale in Kalyan West, flats in Kalyan and property for sale in Kalyan West. It may also be included in searches for new projects in Kalyan West, residential property in Kalyan West and 1 BHK and 2 BHK homes in Kalyan West.
For commercial requirements, the availability of shops makes it relevant to buyers searching for a shop for sale in Kalyan West, commercial shops in Kalyan West and commercial property in Kalyan West.
Project-specific information such as possession schedule, carpet area, current price and unit availability should be confirmed before proceeding. The latest RERA registration details should also be checked through the official Maharashtra RERA portal.
Why this property
Shivshakti Manokamana offers the convenience of having residential and commercial options within one development. Homebuyers can consider the 1 BHK and 2 BHK configurations depending on their space requirements, while commercial buyers can assess the available shops according to their intended business use.
The neighbourhood adds practical value through access to educational institutions, healthcare facilities, financial services, shopping areas and railway connectivity. This makes the surrounding area relevant for both daily residential requirements and local business activity.
Reviewing the Shivshakti Manokamana floor plan can help buyers understand apartment layouts and available space. The brochure can provide further project information, while current photographs can help in assessing the building, common areas and commercial sections.
For pricing, buyers should request the latest quotation because rates may vary according to unit type, carpet area, floor, availability and applicable charges. Shivshakti Manokamana reviews from verified residents or buyers can also be considered as part of the overall evaluation.
Key features
Project: Shivshakti Manokamana
Developer: Shivshakti Developers
Address: Kalyan West, Thane District, Maharashtra
Configuration: 1 BHK, 2 BHK Apartments & Commercial Shops
Possession: 2029
Towers/Wings: 1 Building/Wing
Floors: 16 Floors
Residential Units: 133 Units
MahaRERA Status: RERA Registered
Amenities & Facilities
- Residential Apartments
- Commercial Shops
- Planned Common Areas
- Access to Daily Convenience Facilities
- Road Connectivity
- Railway Connectivity
- Security Provisions
- Car Parking
- Power Backup
- Well-Maintained Common Areas
- Dedicated Entrance Lobby
- 24/7 Security Provisions
Amenities
 Yoga / Meditation Area
 Lift
 Senior Citizen Corner
 Garden
 High Speed Elevators
 Gazebo
 Designer Lobby
 Gymnasium
 Sitting Lounge
 Club House
 Kids Play Area
 Car Parking
 Power Back-Up
 CCTV Cameras
Price
Prices are indicative and subject to change. Contact us for the current price sheet and offers.
Home loan partners
Get home-loan assistance for this project from our partner banks & NBFCs — we help with eligibility, documentation and the best rate for your budget.
 ICICI Bank
 Union Bank of India
 State Bank of India
 HDFC Bank
Location
More in this area
Video
RERA & legal
 Scan to verify on MahaRERA
Please verify all project details independently on maharera.maharashtra.gov.in before booking.
Frequently asked questions
The project is located in Kalyan West, Thane District, Maharashtra, with connectivity to key residential and commercial areas of Kalyan. The development offers 1 BHK and 2 BHK residential apartments, along with commercial shop spaces. It is a mixed-use development featuring both residential apartments and commercial shops. Yes, the project includes commercial shops suitable for retail and service-based businesses. The latest floor plan can be obtained by contacting the authorized sales team or channel partner. Yes, buyers can request the latest brochure for detailed project information, layouts and specifications. The possession timeline may vary based on project progress and applicable approvals. Buyers should verify the latest schedule with the official sales team. The development offers 1 BHK and 2 BHK flats in Kalyan West, with layouts planned for everyday residential requirements. The project's RERA details can be verified through the Maharashtra RERA portal or by contacting the authorized project representatives. Yes, project photos, elevation images, layout plans and construction updates may be available through official project sources or the authorized sales team.1. Where is Shivshakti Manokamana located?
2. What configurations are available?
3. Is the project residential or commercial?
4. Are commercial shops available?
5. How can I get the floor plan?
6. Is the brochure available?
7. What is the possession date?
8. What types of flats are available?
9. How can I check the RERA number?
10. Are project photos available?