

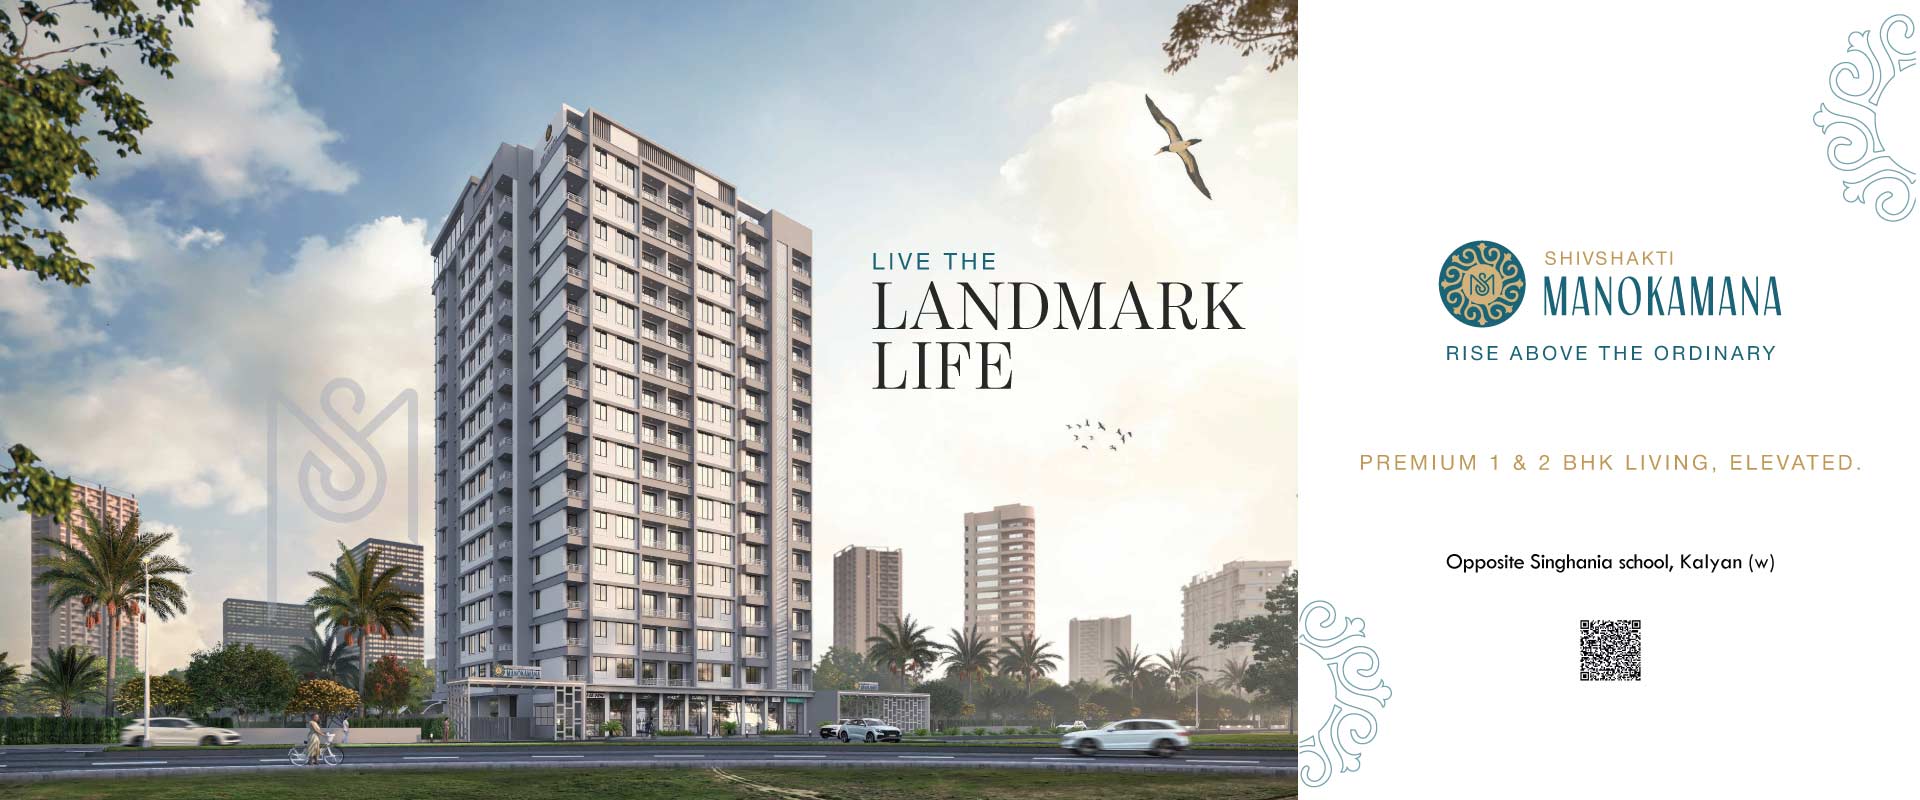
The Shivshakti Manokamana Floor Plan has been thoughtfully designed to provide comfortable, functional, and spacious living spaces for modern homebuyers. Located in Kalyan West, the project focuses on efficient space utilization, ensuring every square foot contributes to a practical and convenient lifestyle. The well-planned layouts are designed to offer natural light, ventilation, and seamless movement across living spaces, making them suitable for families of different sizes.
Whether you are a first-time homebuyer or looking to upgrade to a modern residence, the Shivshakti Manokamana Floor Plan offers layouts that prioritize everyday comfort and usability. The intelligently planned residences reflect contemporary architectural design while catering to the evolving lifestyle requirements of urban families.
The Shivshakti Manokamana Floor Plan provides valuable insights into the project's layout and residential planning. Reviewing the floor plans helps homebuyers understand room arrangements, space allocation, and the functionality of various residential configurations available within the development.
The Shivshakti Manokamana Floor Plan is planned with an emphasis on practicality and convenience. Every residence is designed to provide comfortable living spaces that support contemporary lifestyles while maintaining privacy and functionality.
Key planning considerations include:
In addition to thoughtfully planned homes, Shivshakti Manokamana enjoys excellent connectivity across Kalyan West and nearby destinations.
Shivshakti Manokamana offers residents the advantage of living in a well-connected neighborhood while enjoying thoughtfully designed homes. The project's floor plans are planned to complement modern lifestyle preferences by balancing aesthetics, comfort, and functionality.
Shivshakti Manokamana is developed with a commitment to creating thoughtfully planned residential spaces that combine functionality, connectivity, and modern living experiences for homebuyers.
Ghar Junction is an authorized channel partner associated with leading residential and commercial projects across Kalyan, Thane, Dombivli, Badlapur, and surrounding locations. We assist homebuyers with project information, site visits, documentation support, and property consultation services.
Compare RERA-registered projects with prices, floor plans and free site visits - Ghar Junction is a MahaRERA-registered channel partner.
Disclaimer: Ghar Junction Consultancy Services Private Limited is an independent real estate advisory and authorised channel partner (MahaRERA: A041332503743). We are not the developer of the projects listed on this website.
All trademarks, logos and project branding belong to their respective developer owners and are used here strictly for identification and marketing purposes as an authorised channel partner.

