

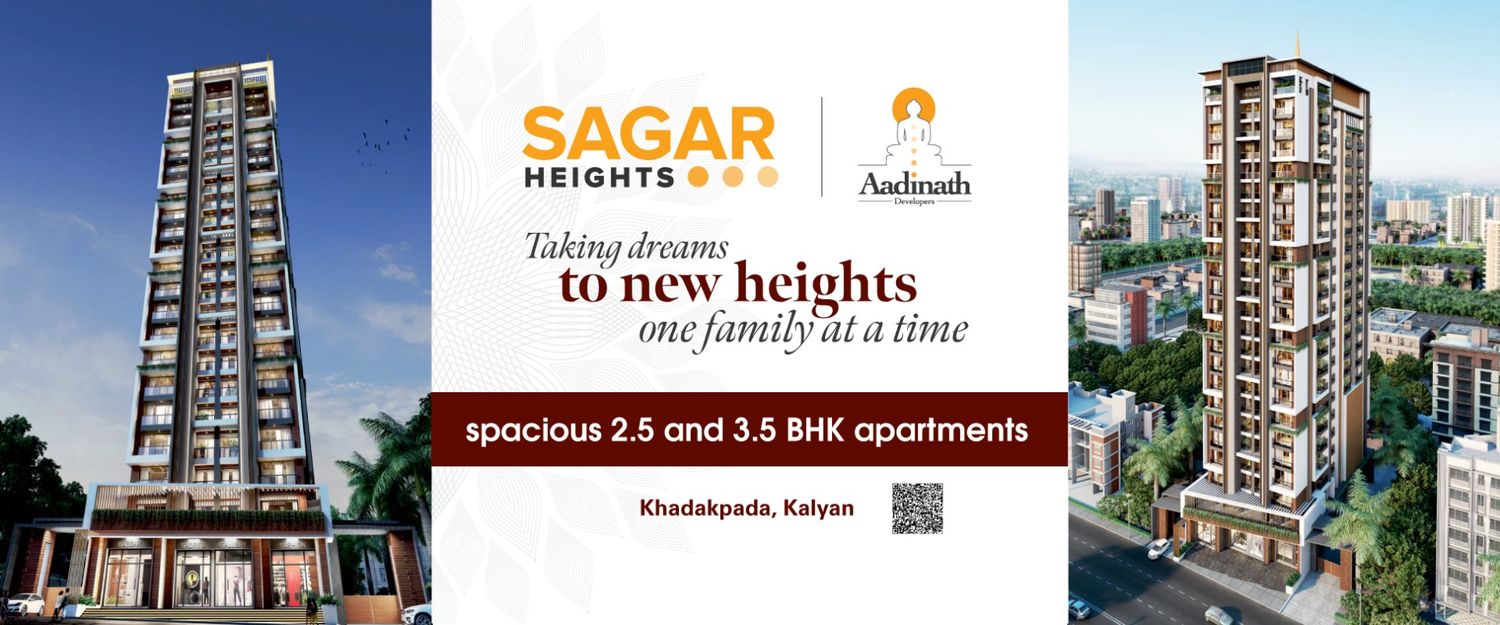
Sagar Heights Price depends on the selected apartment configuration, floor preference, and current inventory availability. Buyers interested in 2.5 BHK or 3 BHK apartments can request the latest cost sheet, payment schedule, and availability from the authorised sales team.
Located in Kalyan West, Sagar Heights is a residential development by Aadinath Developers that offers thoughtfully planned homes with functional layouts and everyday lifestyle amenities. The project is designed to meet the needs of families looking for property for sale in Kalyan West with convenient access to transport, educational institutions, healthcare facilities, and shopping destinations.
The Sagar Heights Price varies according to:
For the latest Sagar Heights price, buyers are encouraged to request the updated cost sheet from the authorised sales team.
Homebuyers can explore:
The project enjoys convenient connectivity to important destinations across Kalyan and the Mumbai Metropolitan Region.
Nearby connectivity includes:
Residents have access to a range of lifestyle amenities, including:
The Sagar Heights Floor Plan offers practical apartment layouts designed to maximise usable space, ventilation, and comfort. Buyers can request the official floor plans to compare available apartment configurations.
The Sagar Heights Brochure includes detailed information about the project, including floor plans, specifications, amenities, location map, master plan, and tower details. Buyers can request the brochure before scheduling a site visit.
The Sagar Heights RERA Number is P51700049895. Buyers can verify project registration details and construction updates through the official MahaRERA website.
Compare RERA-registered projects with prices, floor plans and free site visits - Ghar Junction is a MahaRERA-registered channel partner.
Disclaimer: Ghar Junction Consultancy Services Private Limited is an independent real estate advisory and authorised channel partner (MahaRERA: A041332503743). We are not the developer of the projects listed on this website.
All trademarks, logos and project branding belong to their respective developer owners and are used here strictly for identification and marketing purposes as an authorised channel partner.

