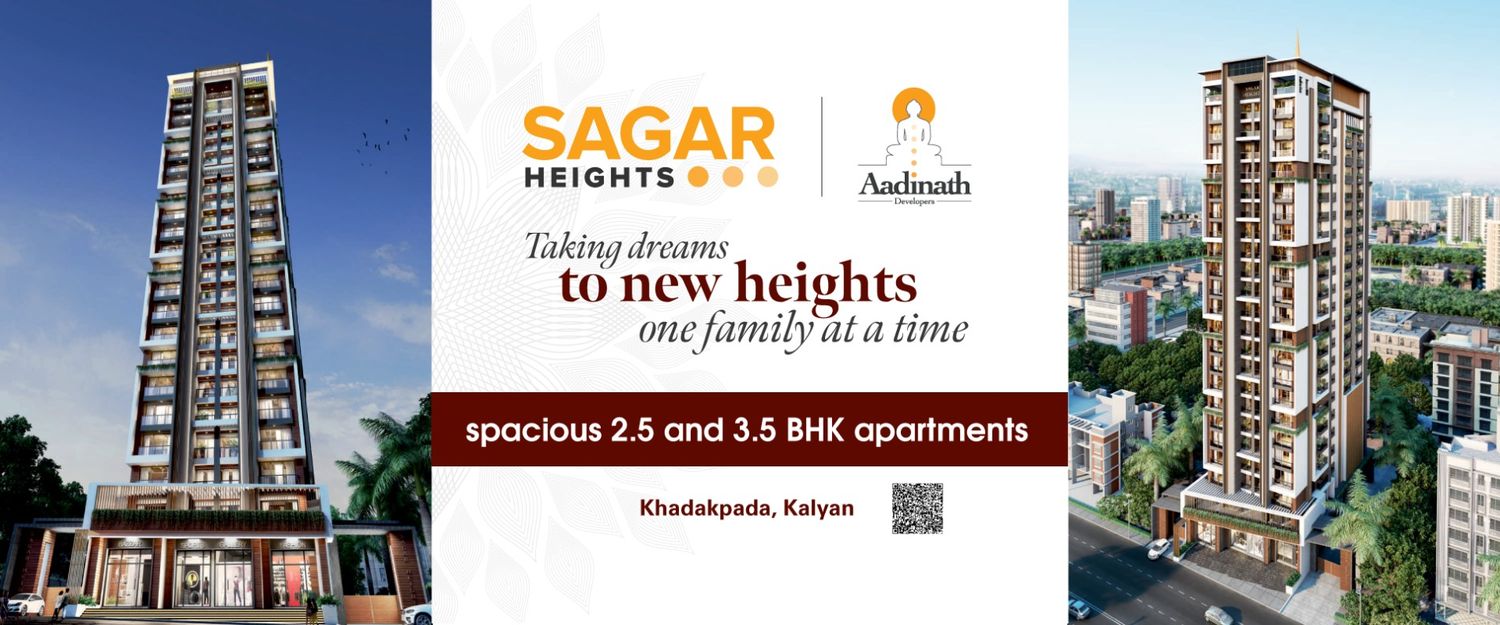
Sagar Heights Floor Plan is designed to offer practical and spacious layouts that support modern family living. Located in Kalyan West, the project features thoughtfully planned 2.5 BHK and 3 BHK apartments with efficient space utilisation, natural ventilation, and functional interiors. Each residence is planned to provide comfortable living spaces suitable for everyday needs while ensuring a balanced layout for privacy and convenience.
The apartment layouts are designed with well-defined living and dining areas, functional kitchens, spacious bedrooms, attached bathrooms, and balconies in selected residences. Large windows allow natural light and cross ventilation, creating bright and comfortable indoor spaces throughout the day.
Apartment Configurations
Sagar Heights offers the following residential configurations:
2.5 BHK Apartments
3 BHK Apartments
The layouts are planned to provide:
Spacious living and dining area
Well-designed kitchen layout
Comfortable bedrooms
Attached bathrooms
Balcony in selected units
Efficient circulation space
Good natural light and ventilation
Smart Layout Planning
The Sagar Heights floor plan focuses on making the best use of available space without compromising functionality. Every apartment is designed to support comfortable family living while maintaining privacy between living and bedroom areas.
The floor plans are suitable for buyers looking for:
2.5 BHK flats in Kalyan West
3 BHK flats in Kalyan West
Property for sale in Kalyan West
New residential project in Kalyan West
Flats in Kalyan with spacious layouts
Well-Planned Living Spaces
Each residence has been planned with practical room dimensions and a functional layout that supports modern lifestyles. The apartments include spacious common areas, comfortable bedrooms, well-positioned kitchens, and efficient circulation throughout the home.
The design emphasises:
Better utilisation of carpet area
Comfortable family spaces
Functional room arrangement
Cross ventilation
Natural daylight
Easy furniture placement
Download Sagar Heights Brochure
Buyers can request the Sagar Heights brochure to view detailed apartment layouts, master plans, specifications, tower plans, and project information. The brochure provides complete details to help compare available configurations before scheduling a site visit.
Why Explore the Sagar Heights Floor Plan?
The Sagar Heights floor plan is suitable for homebuyers looking for spacious homes in Kalyan West with practical layouts and modern planning. The project combines thoughtfully designed residences with rooftop amenities, landscaped areas, and convenient connectivity to schools, hospitals, railway stations, shopping centres, and major road networks.
Recent comments(0)