

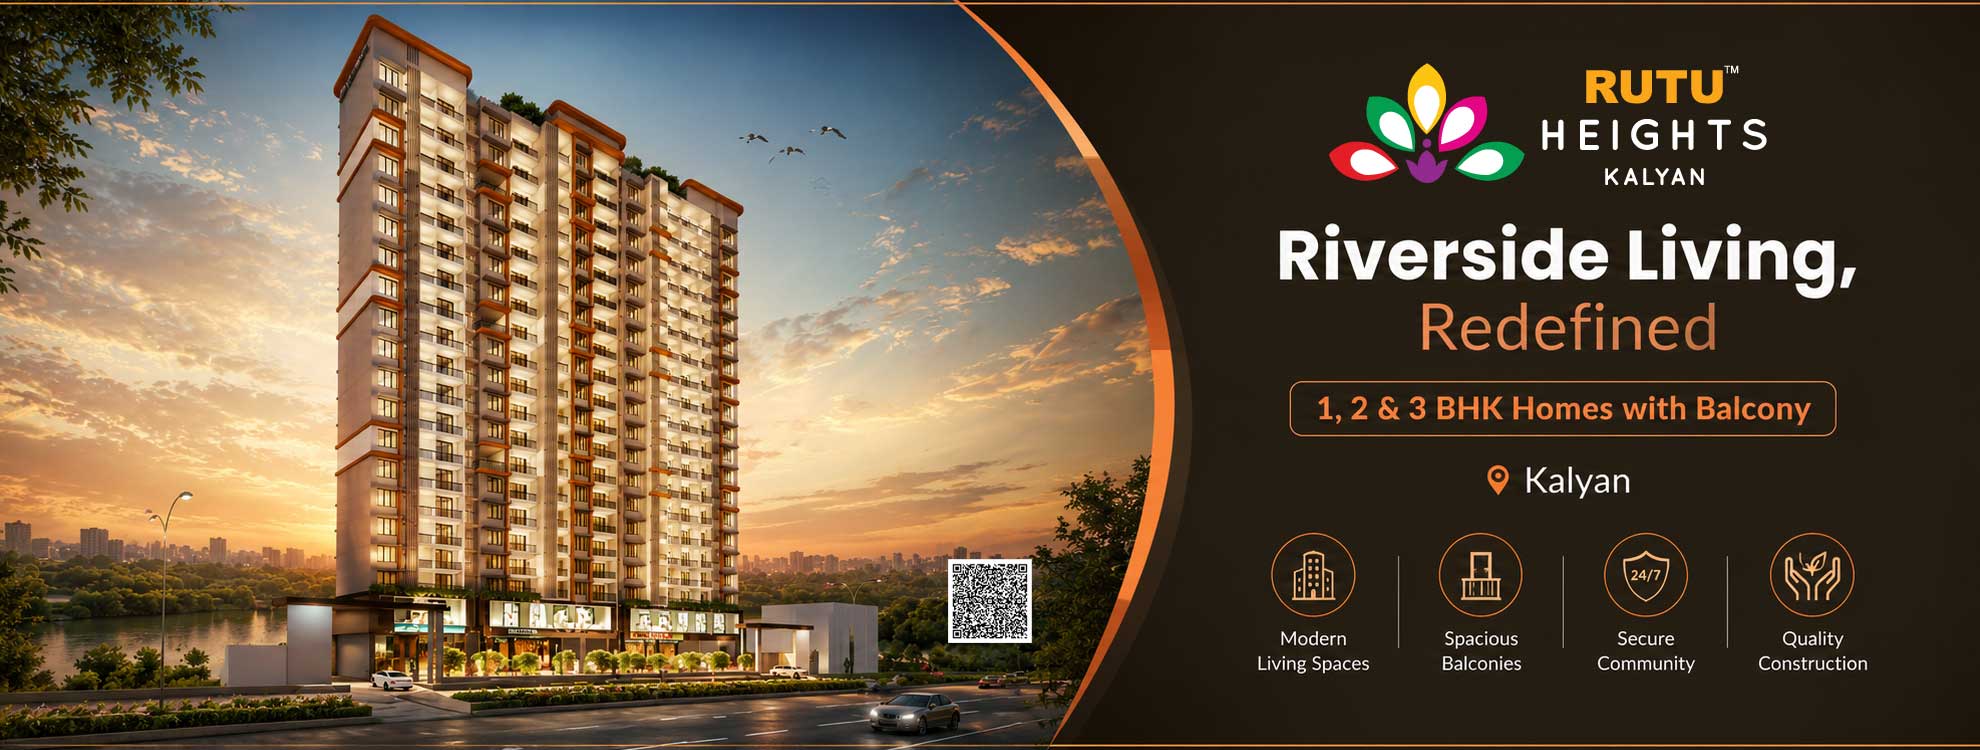
The Rutu Heights photos showcase a beautifully designed residential development by the reputed Rutu Group, located in the prime neighbourhood of Kalyan West. These images reflect the project’s modern architecture, spacious layouts, and thoughtfully planned lifestyle amenities in Khadakpada.
For buyers searching for Flats in Kalyan or a premium new project in Kalyan West, the Rutu Heights visual presentation offers a clear understanding of design quality, planning excellence, and overall living experience.
The Rutu Heights photos highlight various aspects of the project, including:
The visuals also represent the peaceful yet well-connected Rutu Heights Location, showcasing its proximity to key infrastructure such as:
The Rutu Heights photos help buyers understand why this project is gaining attention among those looking for:
These visuals clearly reflect a balance of comfort, design, and functionality.
Along with photos, the Rutu Heights floor plan highlights smart space utilization, ensuring every apartment is designed for maximum comfort, ventilation, and usability. The layouts complement the modern lifestyle shown in project images.
The project is MahaRERA registered under Rutu Heights rera number – P51700050215, ensuring transparency and reliability. The Rutu Heights photos further reinforce trust by showcasing authentic construction quality and planning standards.
Compare RERA-registered projects with prices, floor plans and free site visits - Ghar Junction is a MahaRERA-registered channel partner.
Disclaimer: Ghar Junction Consultancy Services Private Limited is an independent real estate advisory and authorised channel partner (MahaRERA: A041332503743). We are not the developer of the projects listed on this website.
All trademarks, logos and project branding belong to their respective developer owners and are used here strictly for identification and marketing purposes as an authorised channel partner.

