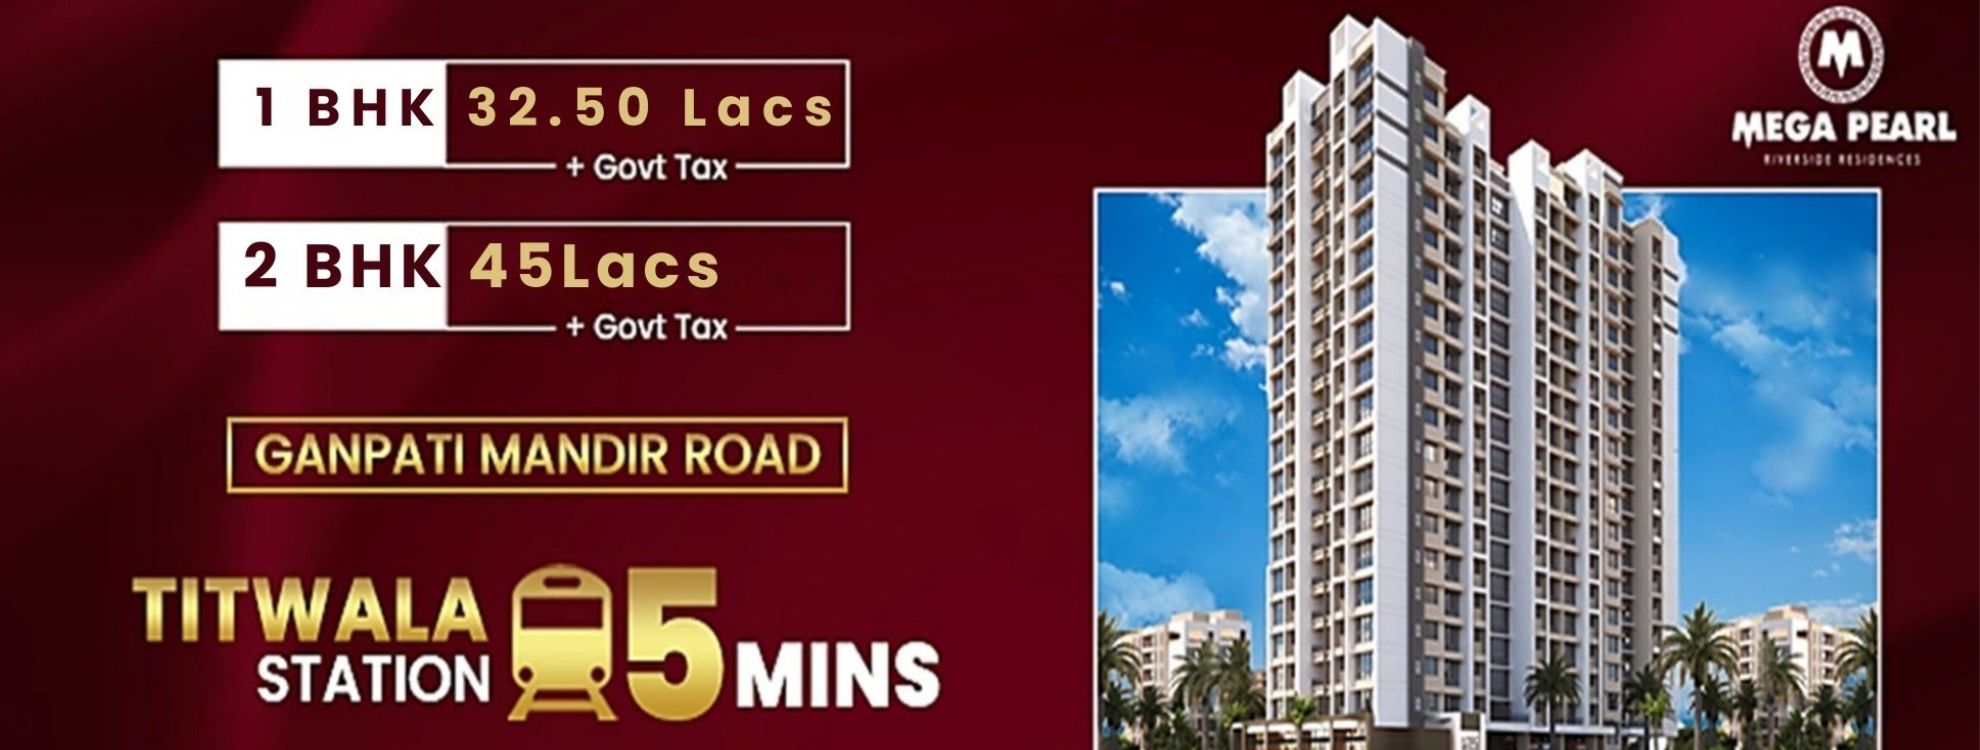
Mega Pearl Floor Plan – Modern 1 & 2 BHK Apartments in Titwala
Explore the thoughtfully designed Mega Pearl Floor Plan, offering modern and efficient living spaces in the heart of Titwala. Developed by Mega Creative, Mega Pearl is a premium residential project featuring 1 BHK and 2 BHK apartments that perfectly blend comfort, functionality, and affordability.
Mega Pearl Floor Plan – Apartment Options
Mega Pearl presents a variety of floor plans tailored to suit different family sizes and lifestyles:
-
1 BHK Apartments:
-
Size: 308 sq. ft. onwards
-
Ideal for first-time homebuyers or small families
-
Efficient layouts maximizing natural light and ventilation
-
-
2 BHK Apartments:
-
Size: 656 sq. ft. onwards
-
Designed for growing families
-
Spacious carpet areas among the largest in Titwala
-
Dual kitchen platforms for modern living
-
Each Mega Pearl Floor Plan has been crafted keeping vastu compliance, ensuring harmonious living and positive energy flow throughout the apartment.
Key Features of Mega Pearl Floor Plan
-

Spacious Layouts: Apartments designed to maximize space utilization and comfort.
-
Vastu-Compliant Design: Thoughtfully planned to promote well-being and prosperity.
-
Natural Ventilation & Light: Open layouts ensure proper air circulation and sunlight.
-
Functional Interiors: Smartly designed living, dining, and kitchen areas for everyday convenience.
Amenities Complementing the Floor Plan

The Mega Pearl Floor Plan is enhanced by world-class amenities that create a holistic living experience:
-
Landscaped gardens for relaxation
-
Children’s play area and indoor games in the clubhouse
-
Fully equipped gym and jogging track for fitness enthusiasts
-
Swimming pool for leisure and recreation
-
24/7 gated security with CCTV surveillance
-
Green living features including rainwater harvesting and solar-powered common areas
Why Choose Mega Pearl Floor Plan?
-
Strategic Location: Just a 5-minute walk from Titwala Station, ensuring seamless connectivity.
-
Affordable Luxury: Competitive pricing with modern features makes it one of the best choices in Titwala.
-
Sustainable Living: Eco-friendly design elements for a greener lifestyle.
-
Trusted Developer: Mega Creative ensures quality construction and timely delivery (possession by December 2026).
Investment Potential
The Mega Pearl Floor Plan is not only perfect for living but also an excellent investment opportunity. Titwala’s rapidly developing infrastructure and growing real estate market make Mega Pearl a property with high potential appreciation.
Discover Your Ideal Home with Mega Pearl Floor Plan
Whether you’re a first-time buyer, a growing family, or an investor, Mega Pearl offers thoughtfully designed floor plans with modern amenities and strategic connectivity. Experience the perfect blend of comfort, convenience, and affordability in Titwala.
Recent comments(0)