

Project Overview
About this project
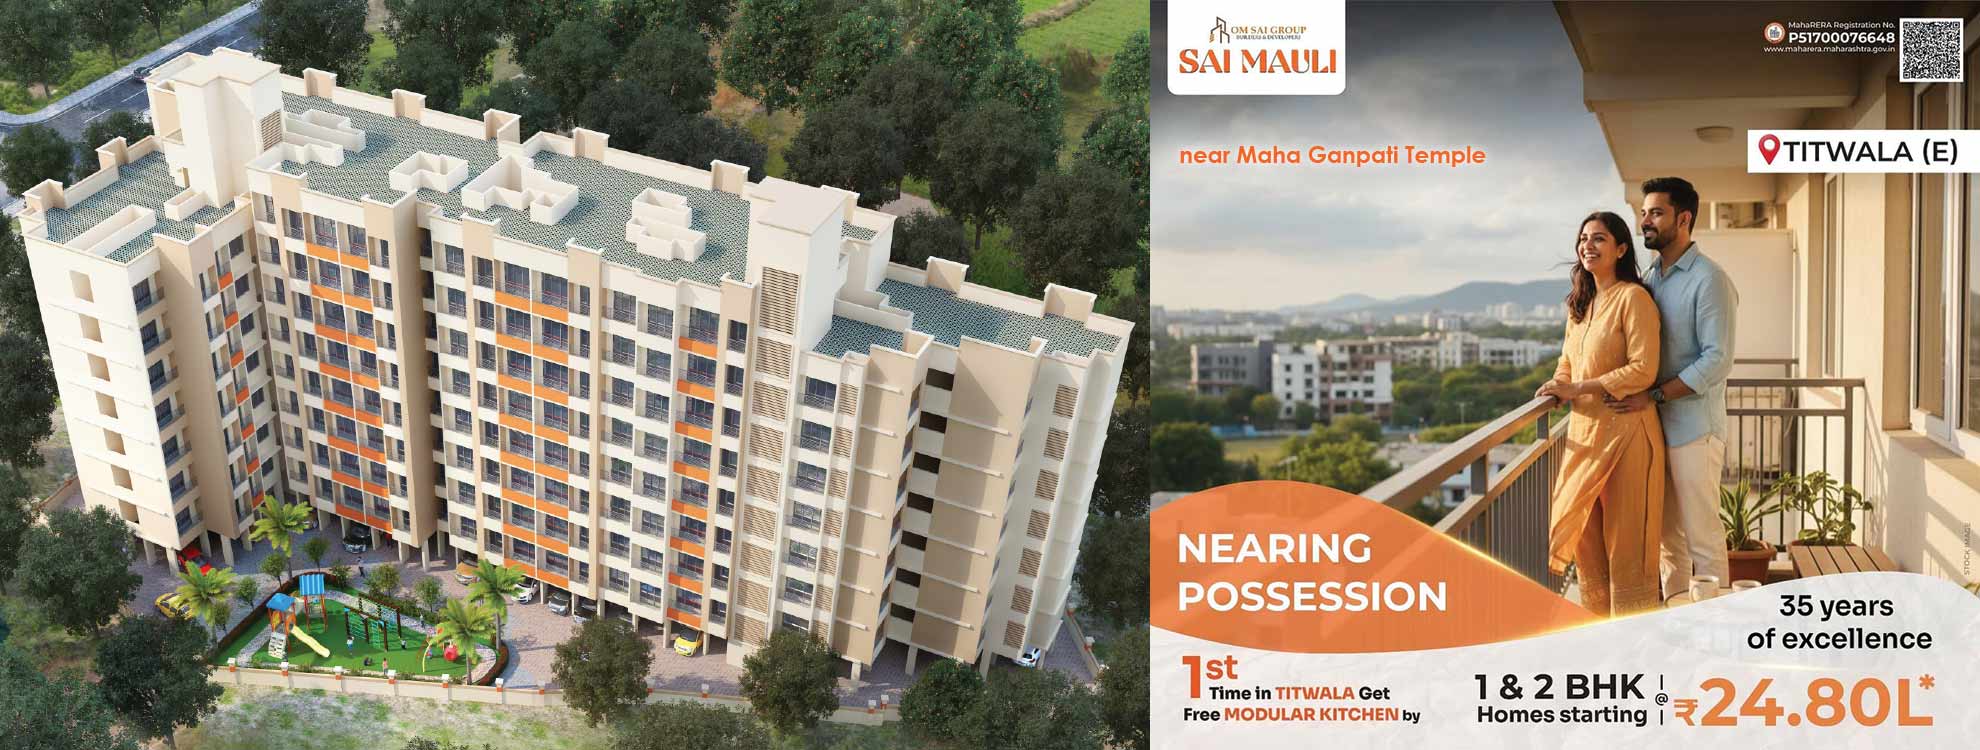
Sai Mauli is a residential project located in Titwala East, Thane, offering thoughtfully planned 1 BHK and 2 BHK apartments. Developed by Sai Ganesh Enterprises, the project focuses on practical space planning, natural ventilation, and comfortable day-to-day living. Designed as a low-density residential development with 56 apartments across an eight-storey building, Sai Mauli provides an organized living environment for families and individuals looking for a home in the growing Titwala locality.
For homebuyers searching for a 1 BHK flat for sale in Titwala, 2 BHK flat for sale in Titwala, property for sale in Titwala, new project in Titwala, or well-planned Flats in Titwala, Sai Mauli offers residential configurations with efficient layouts and convenient connectivity.
Sai Mauli Titwala
Sai Mauli Titwala is situated in Titwala East near Ganpati Mandir Road. The location offers access to everyday conveniences including schools, local markets, healthcare facilities, and public transportation. Titwala Railway Station is located within convenient travelling distance, making daily commuting easier for residents.
The project has been planned with attention to practical layouts that maximize usable living space while maintaining good ventilation and natural lighting throughout the apartments
Why this property
Sai Mauli Address:
Near Ganpati Mandir Road, Titwala East, Thane, Maharashtra.
Location Advantages
- Located in Titwala East
- Close to Ganpati Mandir Road
- Convenient access to Titwala Railway Station
- Nearby schools and educational institutions
- Easy access to local markets and daily essentials
- Well-connected to Kalyan and surrounding areas
Sai Mauli Price
Those looking for the latest Sai Mauli price can request the current price sheet, availability, payment schedule, and inventory details from the authorized sales team or Ghar Junction. Pricing may vary depending on apartment configuration, floor selection, and availability.
Apartment Configuration
Sai Mauli offers:
- 1 BHK Apartments
- 2 BHK Apartments
Carpet areas range from approximately 448 sq. ft. to 565 sq. ft., providing practical layouts suitable for different family requirements.
Sai Mauli Floor Plan
The Sai Mauli floor plan has been designed to make efficient use of available space while maintaining comfort and functionality.
Floor plan highlights include:
- Spacious living and dining area

- Functional kitchen layout
- Well-ventilated bedrooms
- Modern bathroom design
- Attached balconies for natural light and airflow
- Efficient circulation within every apartment
The layouts are designed to support comfortable everyday living for individuals and families.
Sai Mauli Amenities
Residents have access to essential residential facilities including:
- Passenger lift
- Fire safety system
- Common utility areas
- Well-planned entrance lobby
- Security provisions
- Adequate ventilation in common spaces
- Parking provisions as per approved plans
Amenities and common facilities should be verified through the official project brochure.
Sai Mauli Brochure
The Sai Mauli brochure provides comprehensive information about the project, including:
- Master layout
- Apartment floor plans
- Building specifications
- Amenities
- Project highlights
- Configuration details
- Construction information
Key features
Sai Mauli Photos
The latest Sai Mauli photos showcase the residential elevation, apartment layouts, common areas, and project design. These images help buyers understand the project's planning and architectural features before scheduling a site visit.
Sai Mauli Reviews
Available Sai Mauli reviews commonly mention:
- Practical apartment layouts
- Convenient Titwala East location
- Railway connectivity
- Compact residential community
- Natural ventilation within apartments
- Accessibility to daily conveniences
Prospective buyers should review official project documents and visit the project site before making any purchase decision.
Sai Mauli Possession
The possession timeline is subject to construction progress and applicable regulatory approvals. Buyers are advised to confirm the latest construction status and possession schedule with the official sales team.
Sai Mauli RERA Number
Sai Mauli is registered under MahaRERA.
Project MahaRERA Number: P51700029493
Buyers can verify project registration details through the official MahaRERA portal using the above registration number.
Why Consider Sai Mauli?
- Residential project in Titwala East
- 1 BHK and 2 BHK apartment options
- Functional floor plans
- Good natural ventilation
- Convenient location near Titwala Railway Station
- Close to schools and daily conveniences
- Registered under MahaRERA
channel partner & Developer
Ghar Junction is a MahaRERA registered channel partner associated with Sai Mauli. OM Sai Group is the developer of Sai Mauli, a residential project located in Titwala Project MahaRERA Number: P51700029493
Amenities
 High Speed Elevators
 Garden
 Designer Lobby
 Gymnasium
 Kids Play Area
 Car Parking
 Power Back-Up
 CCTV Cameras
 Indoor Games
Price
Prices are indicative and subject to change. Contact us for the current price sheet and offers.
Home loan partners
Get home-loan assistance for this project from our partner banks & NBFCs — we help with eligibility, documentation and the best rate for your budget.
 ICICI Bank
 State Bank of India
 HDFC Bank
Location
More in this area
Video
RERA & legal
Please verify all project details independently on maharera.maharashtra.gov.in before booking.
Frequently asked questions
Frequently Asked Questions (FAQ) – Sai Mauli Titwala
1. What is Sai Mauli?
Sai Mauli is a residential project in Titwala East, Thane, offering thoughtfully planned 1 BHK and 2 BHK apartments with practical layouts and everyday convenience.
2. Where is Sai Mauli located?
The Sai Mauli Address is near Ganpati Mandir Road, Titwala East, Thane, Maharashtra. The project has convenient access to Titwala Railway Station and nearby social infrastructure.
3. What apartment configurations are available at Sai Mauli?
Sai Mauli offers well-designed 1 BHK and 2 BHK apartments suitable for individuals, couples, and families.
4. How can I get the Sai Mauli price?
For the latest Sai Mauli price, apartment availability, and payment details, you can contact the authorized sales team or Ghar Junction.
5. What is the carpet area available at Sai Mauli?
The project offers apartments with carpet areas ranging from approximately 448 sq. ft. to 565 sq. ft., depending on the selected configuration.
6. Is Sai Mauli registered with MahaRERA?
Yes. Sai Mauli is registered under MahaRERA.
Project MahaRERA Number: P51700029493
7. Where can I download the Sai Mauli brochure?
The Sai Mauli brochure can be requested through the project's sales team or Ghar Junction. It contains floor plans, specifications, amenities, and project details.
8. What does the Sai Mauli floor plan include?
The Sai Mauli floor plan features practical layouts with spacious living areas, functional kitchens, comfortable bedrooms, modern bathrooms, and balconies that allow natural light and ventilation.
9. Are Sai Mauli photos available?
Yes. Sai Mauli photos are available to help buyers explore the building elevation, apartment layouts, and project features before scheduling a site visit.
10. What amenities are available at Sai Mauli?
The project includes essential residential facilities such as lift access, fire safety systems, security provisions, common utility areas, and other amenities as per the approved project plans.