
Project Overview
About this project
Paradise Sai World Dreams Dombivli East
Paradise Sai World Dreams Overview
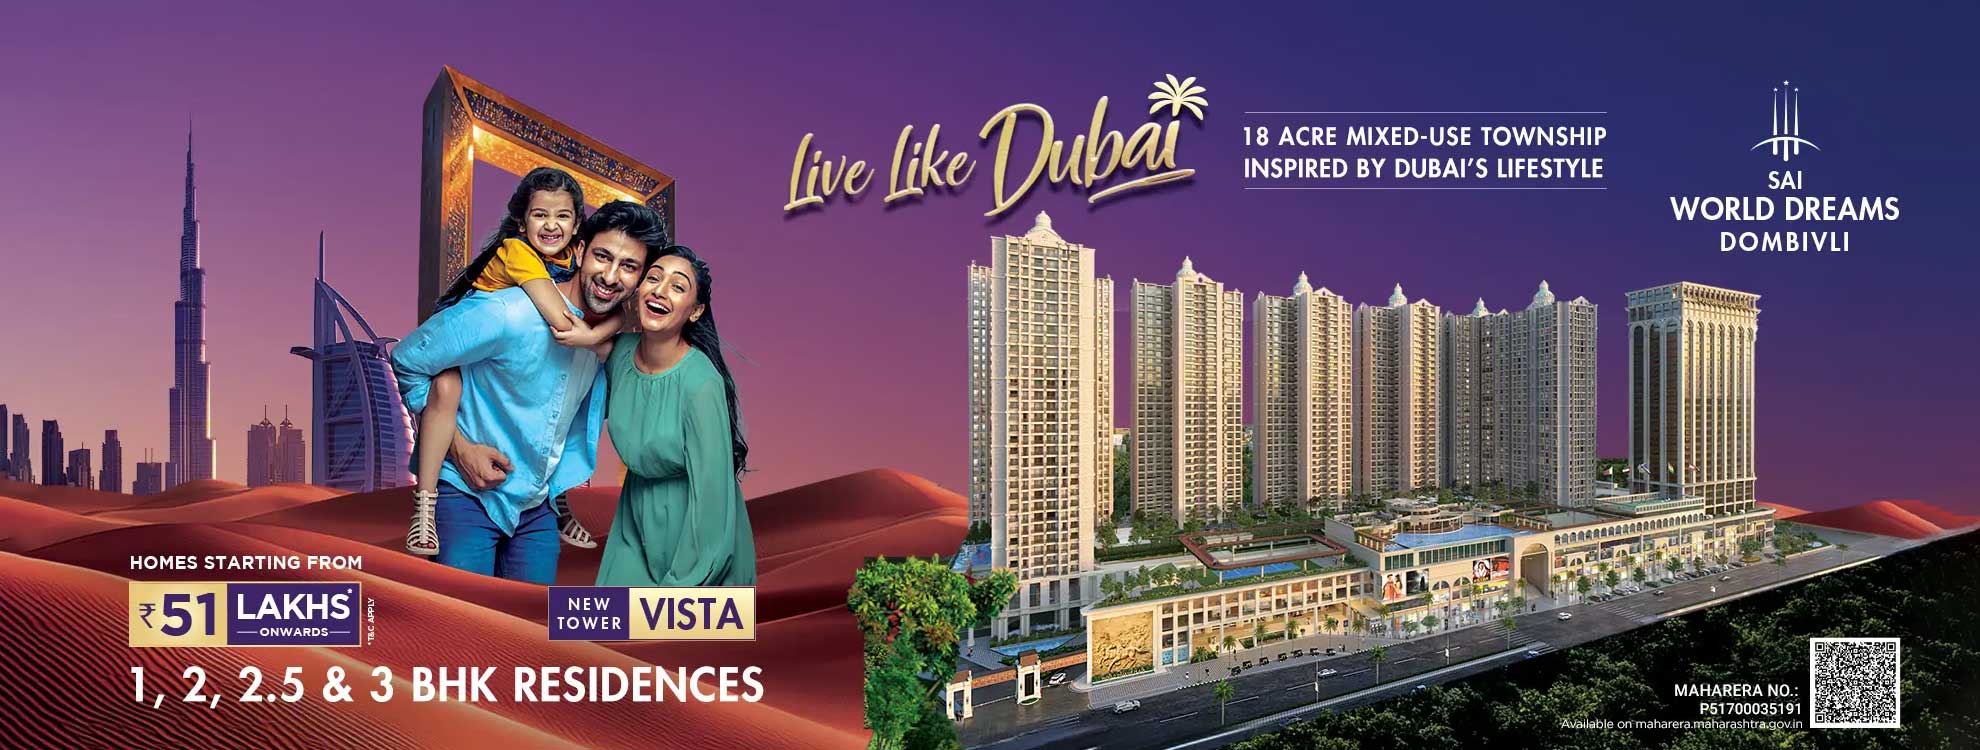
Paradise Sai World Dreams Dombivli is a residential development located in Dombivli East, Mumbai Metropolitan Region (MMR). The project offers thoughtfully planned homes with modern layouts, open spaces, lifestyle amenities, and connectivity to key commercial and social infrastructure. Homebuyers searching for a 1 BHK flat for sale in Dombivli East, 2 BHK flat for sale in Dombivli East, or 3 BHK flat for sale in Dombivli East can explore the configurations available at this development.
As a new project in Dombivli East, Paradise Sai World Dreams is designed to provide residents with access to daily conveniences, educational institutions, healthcare facilities, transportation hubs, and recreational spaces. The project is part of the growing residential market of Dombivli East, making it a relevant option for those looking for property for sale in Dombivli East and well-planned flats in Dombivli.
Paradise Sai World Dreams Location
The Paradise Sai World Dreams Location offers connectivity to important destinations across Dombivli, Thane, Navi Mumbai, and Mumbai through road and rail networks. Residents can access schools, colleges, healthcare facilities, retail destinations, and business districts within reasonable travel distance.
Paradise Sai World Dreams Address:
Dombivli East, Thane District, Maharashtra.
The location benefits from ongoing infrastructure development in the MMR region, enhancing connectivity and accessibility for residents.
Configuration Details
Paradise Sai World Dreams offers multiple residential configurations suitable for different family requirements:
- 1 BHK Flat
- 2 BHK Flat
- 3 BHK Flat
The homes are planned to provide efficient space utilization, natural ventilation, and functional layouts.
Paradise Sai World Dreams Floor Plan
The Paradise Sai World Dreams floor plan includes well-organized living spaces designed to accommodate everyday residential needs. Floor plans may vary based on tower, wing, and apartment configuration.
Homebuyers are advised to review the latest floor plan documents before making a purchase decision.
Amenities at Paradise Sai World Dreams
The project includes a range of resident-focused amenities such as:
- Landscaped open areas
- Clubhouse facilities
- Fitness center
- Swimming pool
- Children's play area
- Indoor activity spaces
- Multipurpose hall
- Walking and jogging tracks
- Sports and recreational facilities
- Security and access control systems
Amenities may be developed in phases as per approved project plans.
Why this property
Paradise Sai World Dreams Possession Date
The Paradise Sai World Dreams possession date may vary depending on the specific tower and phase of the project. Buyers should verify the latest construction status, possession schedule, and regulatory filings through official project documentation before proceeding.
Paradise Sai World Dreams RERA Number
The Paradise Sai World Dreams RERA Number is available in the project's official registration records. Prospective buyers should verify the latest RERA registration details and project disclosures through the Maharashtra Real Estate Regulatory Authority (MahaRERA) portal.
Paradise Sai World Dreams Brochure
The Paradise Sai World Dreams brochure provides detailed information regarding:
- Project overview
- Master plan
- Floor plans
- Amenities
- Tower details
- Construction specifications
- Project layout
Interested buyers can request the latest brochure for updated project information.
Paradise Sai World Dreams Photos

The Paradise Sai World Dreams photos showcase project views, amenities, landscaped areas, sample layouts, and common spaces. Buyers are encouraged to review the latest project photographs and site updates for current development status.
Key features
Paradise Sai World Dreams Reviews
Paradise Sai World Dreams reviews often focus on factors such as location connectivity, available amenities, project planning, configuration options, and surrounding infrastructure. Individual experiences may vary, and buyers should conduct independent verification based on their requirements.
Why Consider Paradise Sai World Dreams Dombivli East?
Some key aspects of the project include:
- Residential development in Dombivli East
- Multiple apartment configurations
- Access to transportation networks
- Planned lifestyle amenities
- Connectivity to schools, hospitals, and daily conveniences
- Part of a developing residential corridor in the Mumbai Metropolitan Region
Developer Details
Paradise Group
Paradise Group is a real estate developer with residential and mixed-use developments across the Mumbai Metropolitan Region. The company has undertaken projects in locations including Navi Mumbai and surrounding areas.
Developer Office Address:
Paradise Group, Paradise Sai Riverdale, Sector 34A, Kharghar, Navi Mumbai, Maharashtra 410210.
Developer RERA Registration:
Buyers should verify the latest developer registration details and project-related disclosures through the official MahaRERA portal before making any purchase decision.
Channel Partner Information
Ghar Junction is an authorized channel partner associated with Paradise Sai World Dreams. We assist homebuyers with project information, floor plans, brochure requests, site visit coordination, configuration details, and available inventory updates. All property-related decisions should be based on official project documents, agreements, and regulatory disclosures provided by the developer.
Project: Paradise Sai World Dreams
Developer: Paradise Group
Channel Partner: Ghar Junction
Amenities
 Yoga / Meditation Area
 Garden
 Senior Citizen Corner
 Gazebo
 High Speed Elevators
 Temple
 Multi Play Court
 Pet Zone
 Designer Lobby
 Fountain
 Sitting Lounge
 Gymnasium
 Kids Play Area
 Kids Pool
 Jogging Track
 Club House
 Swimming Pool
 Car Parking
 Indoor Games
 Amphitheatre
 Banquet Hall
 Skating Rink
 CCTV Cameras
 Cricket Turf
Price
Prices are indicative and subject to change. Contact us for the current price sheet and offers.
Home loan partners
Get home-loan assistance for this project from our partner banks & NBFCs — we help with eligibility, documentation and the best rate for your budget.
 ICICI Bank
 State Bank of India
 HDFC Bank
Location
More in this area
Video
RERA & legal
Please verify all project details independently on maharera.maharashtra.gov.in before booking.
Frequently asked questions
Paradise Sai World Dreams Location is in Dombivli East, Thane district, Maharashtra, with connectivity to Kalyan, Navi Mumbai, Thane, and other parts of the Mumbai Metropolitan Region. The Paradise Sai World Dreams Address is situated in Dombivli East, a developing residential corridor with access to major roads, railway connectivity, schools, hospitals, and retail facilities. The project offers thoughtfully planned 1 BHK, 2 BHK, and 3 BHK flats in Dombivli East, catering to different family requirements and lifestyle preferences. Yes, Paradise Sai World Dreams Dombivli East is a residential project that forms part of the growing housing developments in the Dombivli region. The Paradise Sai World Dreams brochure can be requested through the sales team or authorized channel partners to review project details, floor plans, amenities, and specifications. The Paradise Sai World Dreams floor plan is available for different apartment configurations and provides details about room layouts, carpet areas, and space planning. The project includes amenities such as landscaped spaces, clubhouse facilities, fitness areas, recreational zones, children's play areas, and other community-focused facilities. The Paradise Sai World Dreams possession date may vary depending on the tower and phase. Buyers should verify the latest possession schedule from official project documents. The Paradise Sai World Dreams RERA Number can be verified through the official MahaRERA portal and project registration documents. Yes, Paradise Sai World Dreams photos showcasing the project, amenities, common areas, and development progress can be obtained through official project sources.Frequently Asked Questions (FAQ) – Paradise Sai World Dreams Dombivli East
1. Where is Paradise Sai World Dreams located?
2. What is the Paradise Sai World Dreams Address?
3. What apartment configurations are available at Paradise Sai World Dreams Dombivli?
4. Is Paradise Sai World Dreams a new project in Dombivli East?
5. How can I get the Paradise Sai World Dreams brochure?
6. Where can I check the Paradise Sai World Dreams floor plan?
7. What amenities are available at Paradise Sai World Dreams?
8. What is the Paradise Sai World Dreams possession date?
9. How can I verify the Paradise Sai World Dreams RERA Number?
10. Are Paradise Sai World Dreams photos available?