

Project Overview
About this project
Dream Avenue is a residential project located in Kalyan West, Thane, offering thoughtfully planned 3 BHK residences designed for modern family living. Developed by Dream Maruti Realtors, the project combines spacious apartment layouts, essential lifestyle amenities, and convenient connectivity to important destinations across Kalyan and the Mumbai Metropolitan Region. Homebuyers looking for property for sale in Kalyan West, new project in Kalyan West, or well-planned flats in Kalyan can explore Dream Avenue for its residential environment and functional living spaces.
Dream Avenue Location
Dream Avenue Location offers convenient access to major roads, railway connectivity, educational institutions, healthcare facilities, shopping centres, and everyday conveniences. Residents benefit from good connectivity within Kalyan West and nearby parts of Thane and Mumbai, making daily commuting more convenient.
Connectivity Highlights
- Kalyan Railway Station
- Easy access to major roads connecting Kalyan and Thane
- Nearby bus stops and public transportation
- Schools and colleges in the vicinity
- Hospitals and healthcare centres
- Shopping malls and retail outlets
- Restaurants and entertainment options
- Parks and recreational spaces
Dream Avenue Address
Dream Avenue Address is situated in Kalyan West, Thane, Maharashtra. The project is located in an established residential neighbourhood with access to social infrastructure and public transportation, making it suitable for families seeking homes in Kalyan West.
Why this property
Dream Avenue Possession Date
Dream Avenue Possession Date is expected by December 2025, subject to construction progress and applicable approvals. Buyers are advised to verify the latest possession schedule through the official MahaRERA portal or authorised sales representatives.
Dream Avenue Price
Dream Avenue Price varies depending on the apartment configuration, floor preference, and inventory availability. Buyers can request the latest cost sheet, payment plans, and available inventory from the authorised sales team.
Dream Avenue Floor Plan
Dream Avenue Floor Plan features spacious 3 BHK apartments with a carpet area of approximately 1176 sq. ft. The layouts are designed to provide comfortable living spaces with efficient room planning, natural ventilation, and ample daylight.
Apartment highlights include:
- Spacious living and dining area
- Well-planned kitchen
- Comfortable bedrooms
- Attached balconies in selected layouts
- Good natural light and ventilation
- Functional space planning
Homebuyers searching for property for sale in Kalyan West or flats in Kalyan can review the floor plans to understand the apartment layout and available configuration.
Dream Avenue Brochure
The Dream Avenue Brochure contains complete project information, including the master plan, apartment layouts, specifications, amenities, location map, floor plans, and project overview. Buyers can request the brochure to understand the project before planning a site visit.
Dream Avenue Reviews
Dream Avenue Reviews generally highlight the project's residential location, spacious apartment layouts, connectivity, and available amenities. Individual experiences may vary. Buyers should review official project documents, visit the site, and verify project details before making a purchase decision.
Key features
Dream Avenue RERA Number
The Dream Avenue RERA Number is P51700029843. Buyers can verify the project's registration details, approvals, and construction status through the official MahaRERA website.
Dream Avenue Photos
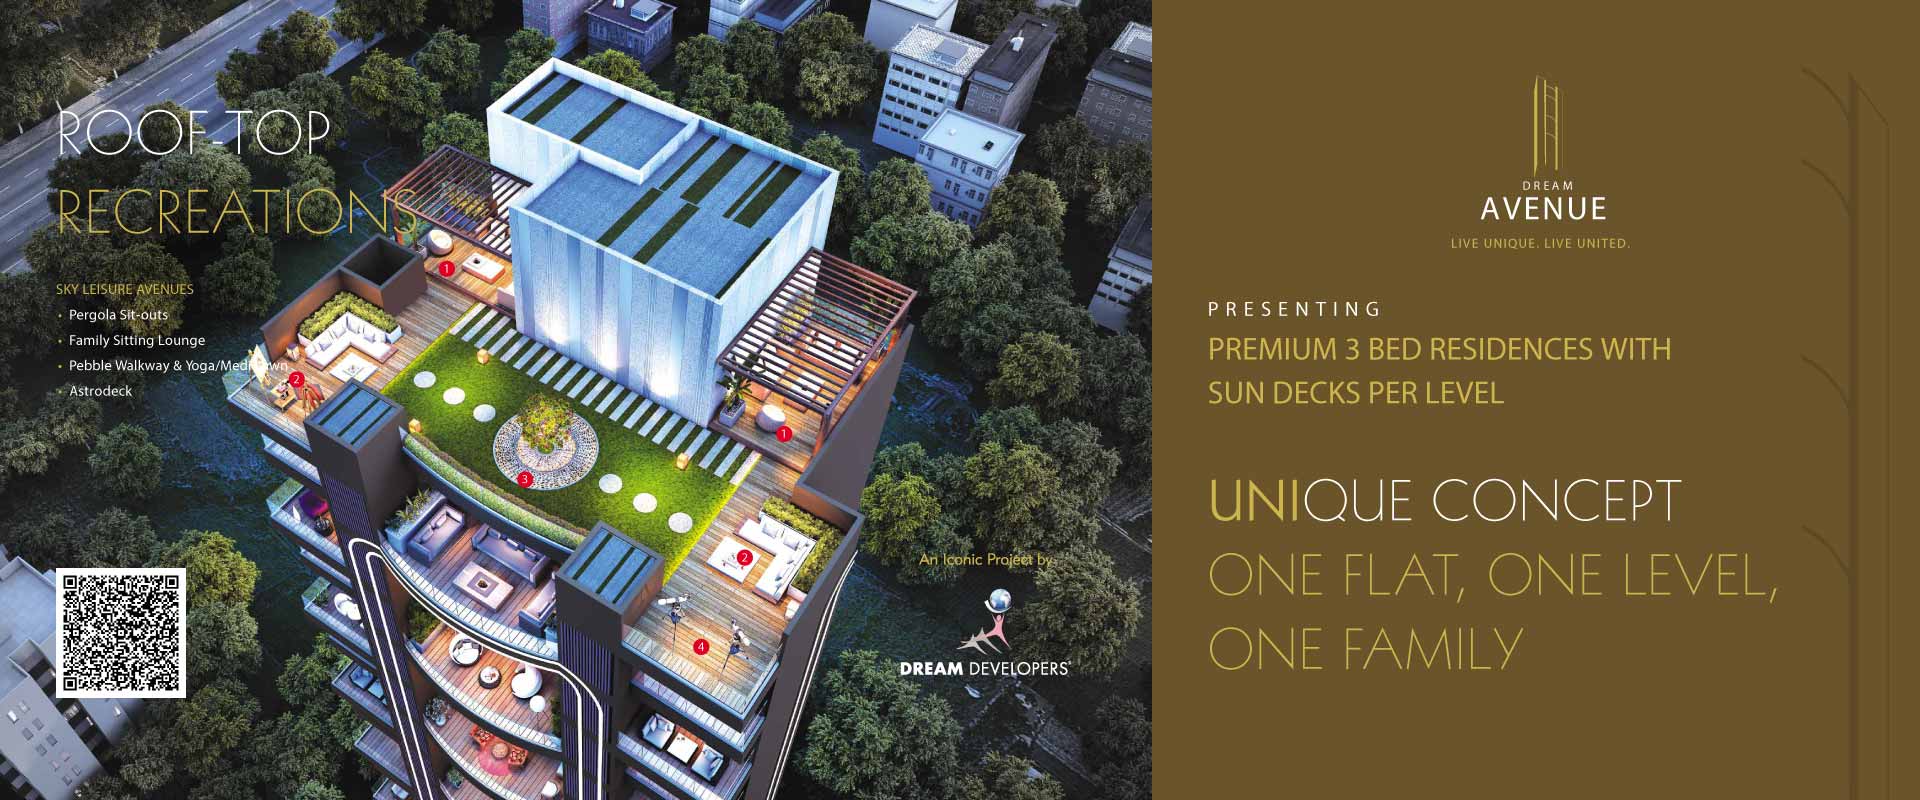

Dream Avenue Photos showcase the building elevation, apartment layouts, common areas, amenities, and project surroundings. These images provide buyers with an overview of the project's design and residential environment before visiting the site.
Amenities at Dream Avenue
Dream Avenue offers a range of amenities designed for everyday comfort and convenience, including:
- Clubhouse
- Gymnasium
- Swimming Pool
- Kids' Pool
- Children's Play Area
- Landscaped Garden
- Jogging Track
- Indoor Games Area
- Multipurpose Hall
- Fire Protection System
- Rainwater Harvesting
- Storm Water Drainage
- Meter Room
- 24×7 Security
- CCTV Surveillance
- Power Backup for Common Areas
- Continuous Water Supply
- Lift
- Visitor Parking
Why Choose Dream Avenue?
Dream Avenue provides thoughtfully designed residential apartments in Kalyan West with access to transportation, schools, hospitals, shopping centres, and daily conveniences.
Amenities
 Yoga / Meditation Area
 Lift
Lift
 Wi-Fi Connectivity
 Garden
 Kids Play Area
 Jacuzzi
 Jogging Track
 Gymnasium
 CCTV Cameras
 Car Parking
Price
Prices are indicative and subject to change. Contact us for the current price sheet and offers.
Location advantage
 Connectivity
- Kalyan Railway Station 4.1 km · 16 min
 Commercial Shopping
- Metro Junction Mall 5.7 km · 17 min
- D Mart 0.2 km · 0 min
 Schools & Colleges
- Agarwal College 0.5 km · 3 min
- Mohindar Singh Kabal Singh Degree College Of Arts and Commerce, 2.9 km · 10 min
 Hospital
- Khadakpada Multispeciality Hospital 1.8 km · 8 min
- The Hope Multispeciality & Maternity Hospital 2.9 km · 10 min
Home loan partners
Get home-loan assistance for this project from our partner banks & NBFCs — we help with eligibility, documentation and the best rate for your budget.
 ICICI Bank
 HDFC Bank
Location
More in this area
Video
RERA & legal
Please verify all project details independently on maharera.maharashtra.gov.in before booking.
Frequently asked questions
Dream Avenue FAQs
1. What is Dream Avenue?
Dream Avenue is a residential project by Dream Maruti Realtors located in Kalyan West, Thane. The project offers thoughtfully planned 3 BHK apartments with modern amenities and good connectivity to key destinations.
2. Where is Dream Avenue located?
Dream Avenue Location is in Kalyan West, Thane, Maharashtra, with convenient access to Kalyan Railway Station, major roads, schools, hospitals, shopping centres, and other daily conveniences.
3. What is the Dream Avenue Address?
Dream Avenue Address is in Kalyan West, Thane, Maharashtra. Buyers can contact the authorised sales team or Ghar Junction for the complete site address and location assistance.
4. What is the Dream Avenue possession date?
According to the current project schedule, the Dream Avenue possession date is expected by December 2025, subject to construction progress and regulatory approvals.
5. What configurations are available at Dream Avenue?
Dream Avenue primarily offers spacious 3 BHK apartments. Buyers looking for property for sale in Kalyan West can request the latest inventory details from the authorised sales team.
6. How can I get the Dream Avenue price?
The Dream Avenue price depends on the apartment configuration, floor selection, and inventory availability. Buyers can request the latest cost sheet directly from the authorised sales team.
7. Where can I download the Dream Avenue brochure?
The Dream Avenue brochure includes project details, floor plans, specifications, amenities, and the master plan. It can be requested through Ghar Junction or the authorised project sales team.
8. What does the Dream Avenue floor plan include?
The Dream Avenue floor plan features well-planned 3 BHK residences with approximately 1176 sq. ft. carpet area, designed for comfortable family living with efficient space utilisation.
9. What amenities are available at Dream Avenue?
Dream Avenue offers amenities such as a clubhouse, gymnasium, swimming pool, children's play area, landscaped garden, jogging track, indoor games, CCTV surveillance, power backup, water supply, and fire safety systems.
10. What is the Dream Avenue RERA Number?
The Dream Avenue RERA Number is P51700029843. Buyers can verify the project registration and construction updates on the official MahaRERA website.