

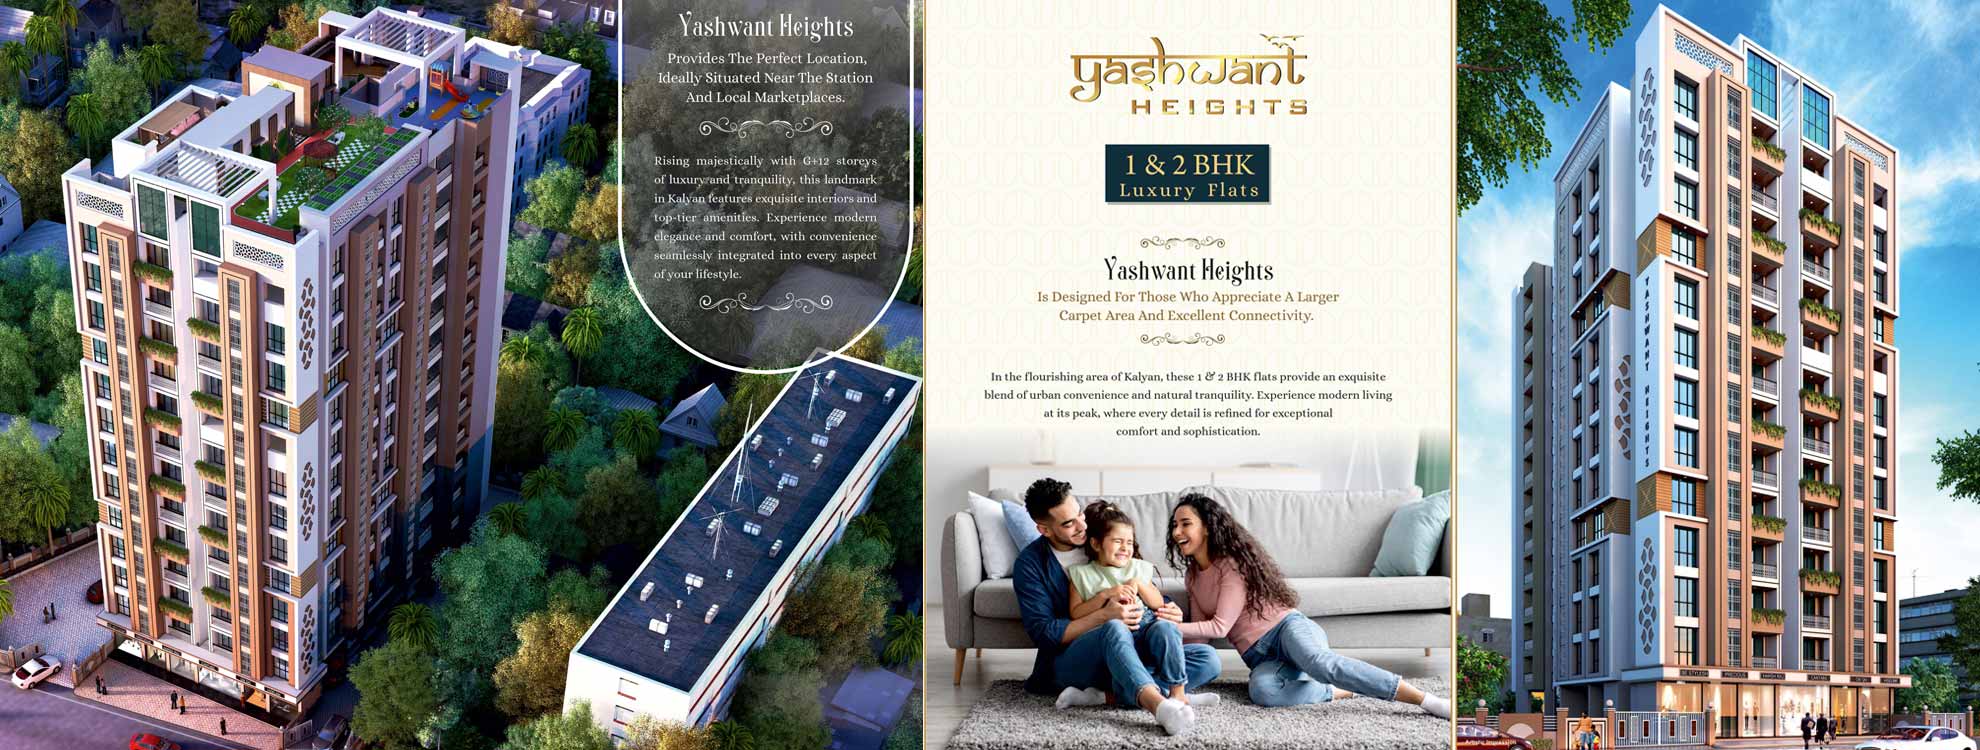
Yashwant Heights floor plan is designed to offer practical and comfortable living spaces for homebuyers looking for residential apartments in Kalyan West. The project features thoughtfully planned 1 BHK and 2 BHK apartments with layouts that focus on efficient space utilization, natural ventilation, and everyday functionality. Whether you are searching for a compact home or a larger family apartment, the available floor plans are planned to meet different residential requirements.
The Yashwant Heights floor plan includes functional room arrangements that help maximize available carpet space. Each apartment is designed to provide comfortable living while allowing sufficient natural light and cross ventilation.
Typical apartment layouts include:
Spacious living and dining area
Well-planned kitchen
Comfortable bedrooms
Modern bathrooms
Balcony in selected units
Efficient circulation space
Buyers can request the latest project floor plan to understand apartment dimensions, carpet area, and configuration details before making a decision.
Yashwant Heights offers multiple apartment configurations suitable for different family sizes.
The 1 BHK apartments are suitable for first-time homebuyers, working professionals, and small families. The layout is designed to provide functional living spaces with efficient room planning.
The 2 BHK apartments provide additional space for growing families. These homes offer larger living areas, separate bedrooms, practical kitchen layouts, and comfortable everyday living.
The project is located in Kalyan West, Thane, Maharashtra, with connectivity to important social infrastructure and transportation facilities.
Nearby connectivity includes:
Kalyan Railway Station
Shahad Railway Station
Mumbai-Nashik Highway
Schools and Colleges
Hospitals
Shopping Centres
Banks and ATMs
Daily Convenience Stores
The established neighbourhood allows residents to access essential services within a convenient travelling distance.
Residents may have access to various lifestyle and convenience facilities, including:
Children's Play Area
Landscaped Open Space
Indoor Games
Fitness Area
Community Hall
Lift Facility
CCTV Surveillance
Security System
Parking Facility
Power Backup for Common Areas
Amenities may vary depending on the approved development plan and project phase.
Homebuyers interested in understanding the apartment layouts can request the official Yashwant Heights brochure, which contains floor plans, specifications, master layout, and project information. The latest Yashwant Heights photos provide an overview of the residential tower, amenities, and common areas.
The Yashwant Heights possession date follows the construction schedule shared by the developer. Buyers should verify the latest construction progress before booking.
For the latest Yashwant Heights price, apartment availability, and payment details, buyers may contact the authorised sales team.
The Yashwant Heights RERA Number should be verified through the official MahaRERA portal or project documents before making a purchase decision.
Compare RERA-registered projects with prices, floor plans and free site visits - Ghar Junction is a MahaRERA-registered channel partner.
Disclaimer: Ghar Junction Consultancy Services Private Limited is an independent real estate advisory and authorised channel partner (MahaRERA: A041332503743). We are not the developer of the projects listed on this website.
All trademarks, logos and project branding belong to their respective developer owners and are used here strictly for identification and marketing purposes as an authorised channel partner.

