

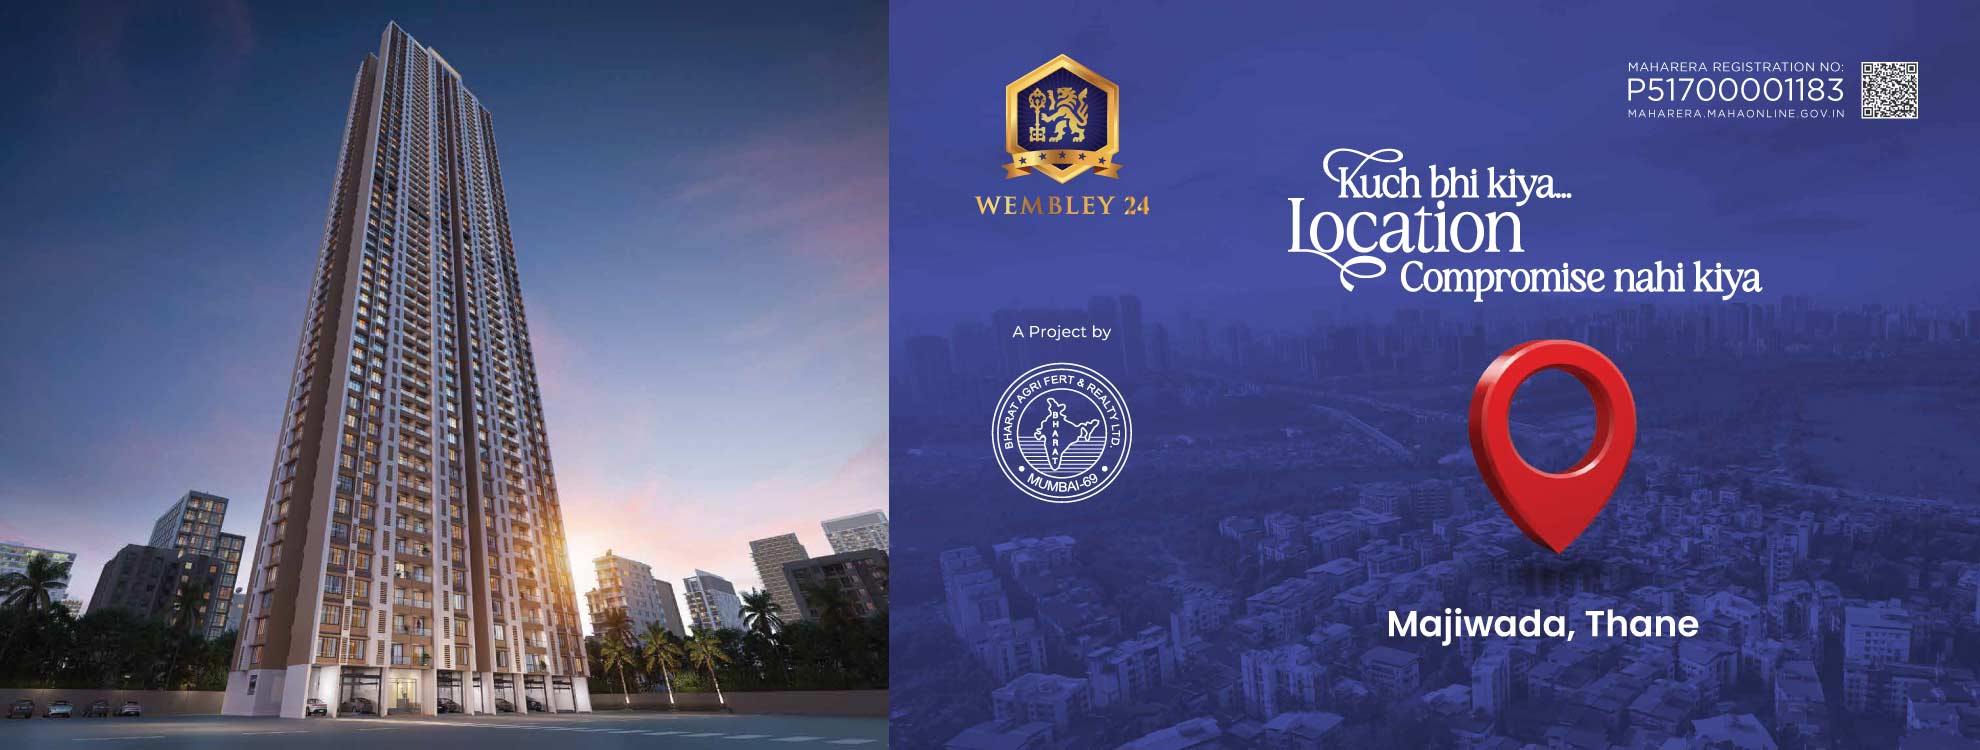
Wembley Majiwada Photos offer a detailed glimpse into one of Thane West’s most anticipated residential developments. Located at the prime Majiwada Junction, Wembley 24 Thane is designed to redefine urban living with premium residences, modern architecture, and thoughtfully curated lifestyle amenities. The project showcases an impressive G+59 storey tower rising across a sprawling 6.5-acre freehold land parcel, creating a landmark presence in the heart of Thane.
The latest Wembley Majiwada photos highlight the project's contemporary design, elegant entrance lobby, beautifully planned landscaped spaces, and premium residential layouts. Homebuyers can explore images of spacious 2 BHK and 3 BHK apartments featuring efficient floor plans, ample natural light, cross ventilation, and private balconies that enhance everyday living.
The residential spaces at Wembley 24 are designed to meet the needs of modern families. Through the available Wembley Majiwada photos, prospective buyers can visualize well-planned interiors, spacious living rooms, stylish bedrooms, modern kitchens, and premium-quality fittings. The project also offers Jodi apartment options, making it ideal for larger families seeking expansive living spaces in Thane West.
Apartment configurations include:
The Wembley Majiwada photos provide a preview of the lifestyle amenities designed to elevate residents' everyday experiences. The project features more than 27 premium amenities catering to wellness, recreation, fitness, and community living.
Highlighted amenities include:
The visual presentation of these amenities demonstrates the project's focus on creating a balanced lifestyle environment within a secure gated community.
Another key aspect showcased through Wembley Majiwada photos is the project's strategic location advantage. Situated at Majiwada Junction, residents enjoy excellent connectivity to major transportation networks and essential social infrastructure.
Nearby landmarks include:
The project's proximity to the Eastern Express Highway, Ghodbunder Road, proposed Metro Line 5, and the proposed Borivali-Thane Underground Tunnel further enhances its long-term investment potential.
Property seekers often review Wembley Majiwada photos before scheduling a site visit because they provide a realistic understanding of the project's design, architecture, amenities, and living spaces. The images help buyers assess the quality of construction, apartment layouts, common areas, and overall lifestyle offerings.
For investors, Wembley Majiwada photos also showcase the project's premium positioning within Thane West, a location known for strong residential demand, infrastructure development, and future appreciation prospects.
Compare RERA-registered projects with prices, floor plans and free site visits - Ghar Junction is a MahaRERA-registered channel partner.
Talk to an advisorDisclaimer: Ghar Junction Consultancy Services Private Limited is an independent real estate advisory and authorised channel partner (MahaRERA: A041332503743). We are not the developer of the projects listed on this website.
All trademarks, logos and project branding belong to their respective developer owners and are used here strictly for identification and marketing purposes as an authorised channel partner.

