

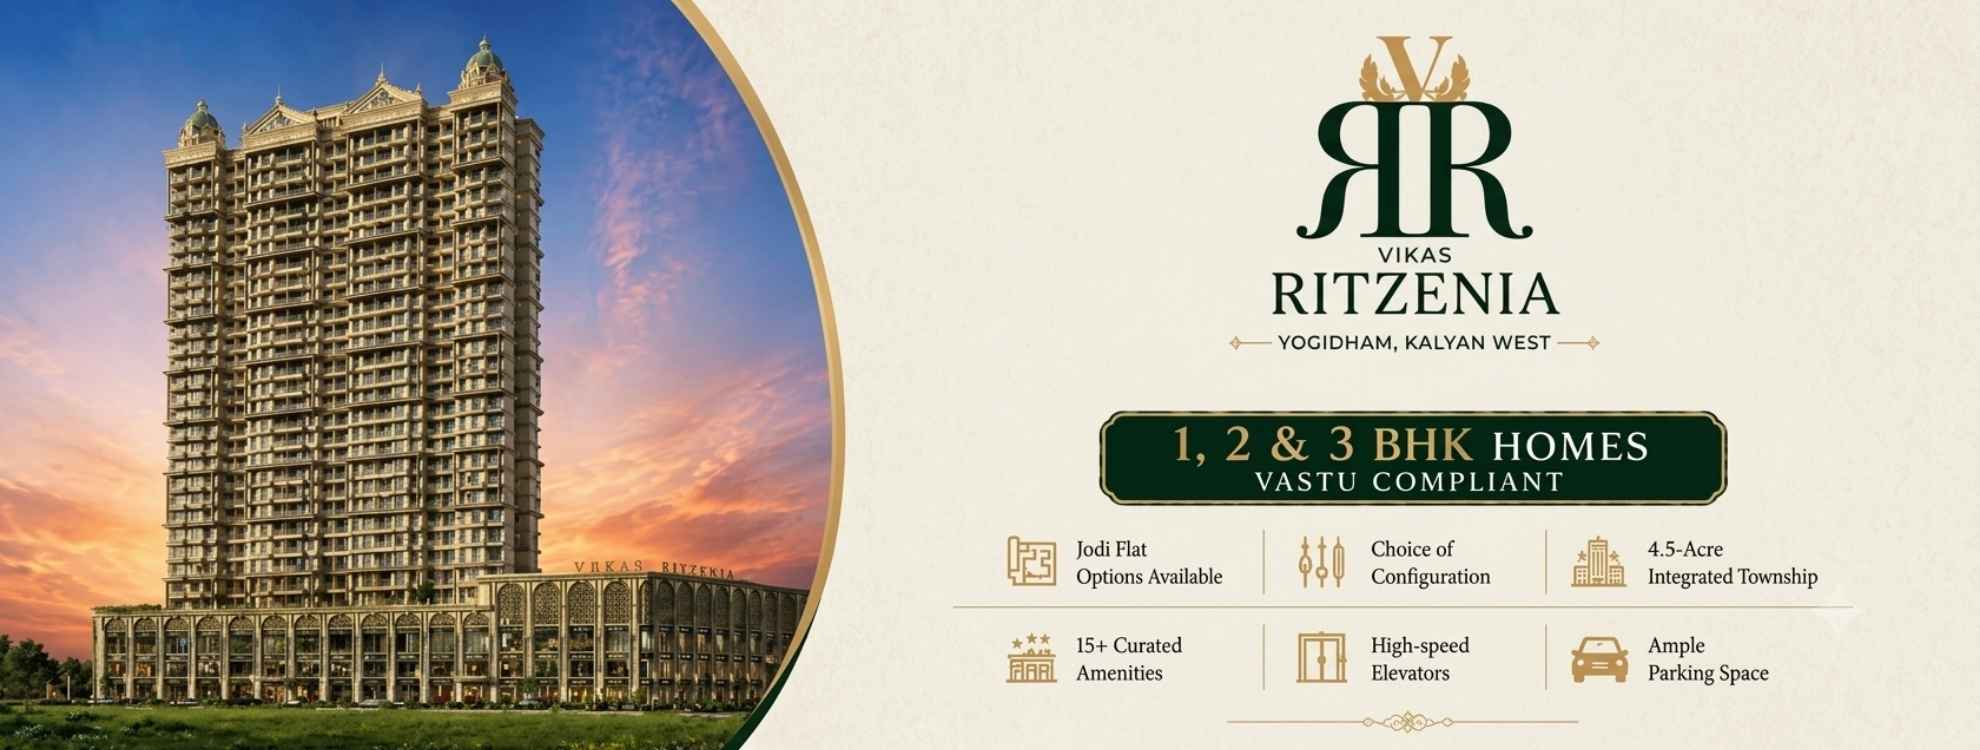
Vikas Ritzenia photos offer prospective homebuyers a visual way to explore the project's proposed architecture, residential towers, amenities and landscaped areas. Located in Yogidham, Kalyan West, Vikas Ritzenia is planned as a residential development with 1, 2 and 3 BHK homes and a range of lifestyle facilities.
For buyers researching a new project in Kalyan West, project photos can provide an initial understanding of the development's design, common areas and planned amenities. However, since the project is under construction, buyers should check the latest available images and construction updates before evaluating the current site condition.
The available Vikas Ritzenia photos can help showcase the proposed appearance of the residential towers and surrounding development. The project is planned across approximately 8.7 acres with six towers and a G+2+29 structure.
Visuals of the project may include the building elevation, entrance areas, podium spaces, landscaped zones and other common areas planned within the development.
Vikas Ritzenia includes several recreational and lifestyle amenities planned for residents. Photos and visual representations of these spaces can help buyers understand the proposed community environment.
The planned amenities include:
When reviewing Vikas Ritzenia photos, buyers should distinguish between artist's impressions, sample images and actual construction photographs.
For homebuyers considering 1, 2 or 3 BHK residences, apartment visuals can help provide an idea of the proposed interior planning and space arrangement.
Buyers looking for a 1 BHK flat for sale in Kalyan West, 2 BHK flat for sale in Kalyan West or 3 BHK flat for sale in Kalyan West can use available floor plans alongside apartment images to understand the proposed room layouts.
Actual specifications, finishes, fixtures and fittings should always be confirmed through the latest project documentation.
Vikas Ritzenia is located in Yogidham, Kalyan West, near Khadakpada. Photos of the surrounding area can help buyers understand the neighbourhood and its existing residential and commercial development.
The project has connectivity towards Kalyan Junction, Kalyan-Shil Road, Metro Line 5, Metro Junction Mall and B.K. Birla College. Viewing location photographs along with the project images can provide a broader understanding of the property's surroundings.
Vikas Ritzenia photos can be useful for comparing the proposed architecture, amenities and residential spaces with other Flats in Kalyan. They can also help buyers understand the project's overall planning before visiting the site.
However, photographs alone should not be used as the basis for a purchase decision. Buyers should also verify the latest construction status, floor plan, specifications, RERA information and other applicable project documents.
When reviewing project images, buyers can pay attention to:
Overall, Vikas Ritzenia photos provide a visual reference for understanding the project's proposed design and planned amenities. Combining these images with verified project information and a site visit can help prospective buyers make a more informed comparison when exploring property for sale in Kalyan West.
Compare RERA-registered projects with prices, floor plans and free site visits - Ghar Junction is a MahaRERA-registered channel partner.
Disclaimer: Ghar Junction Consultancy Services Private Limited is an independent real estate advisory and authorised channel partner (MahaRERA: A041332503743). We are not the developer of the projects listed on this website.
All trademarks, logos and project branding belong to their respective developer owners and are used here strictly for identification and marketing purposes as an authorised channel partner.

