

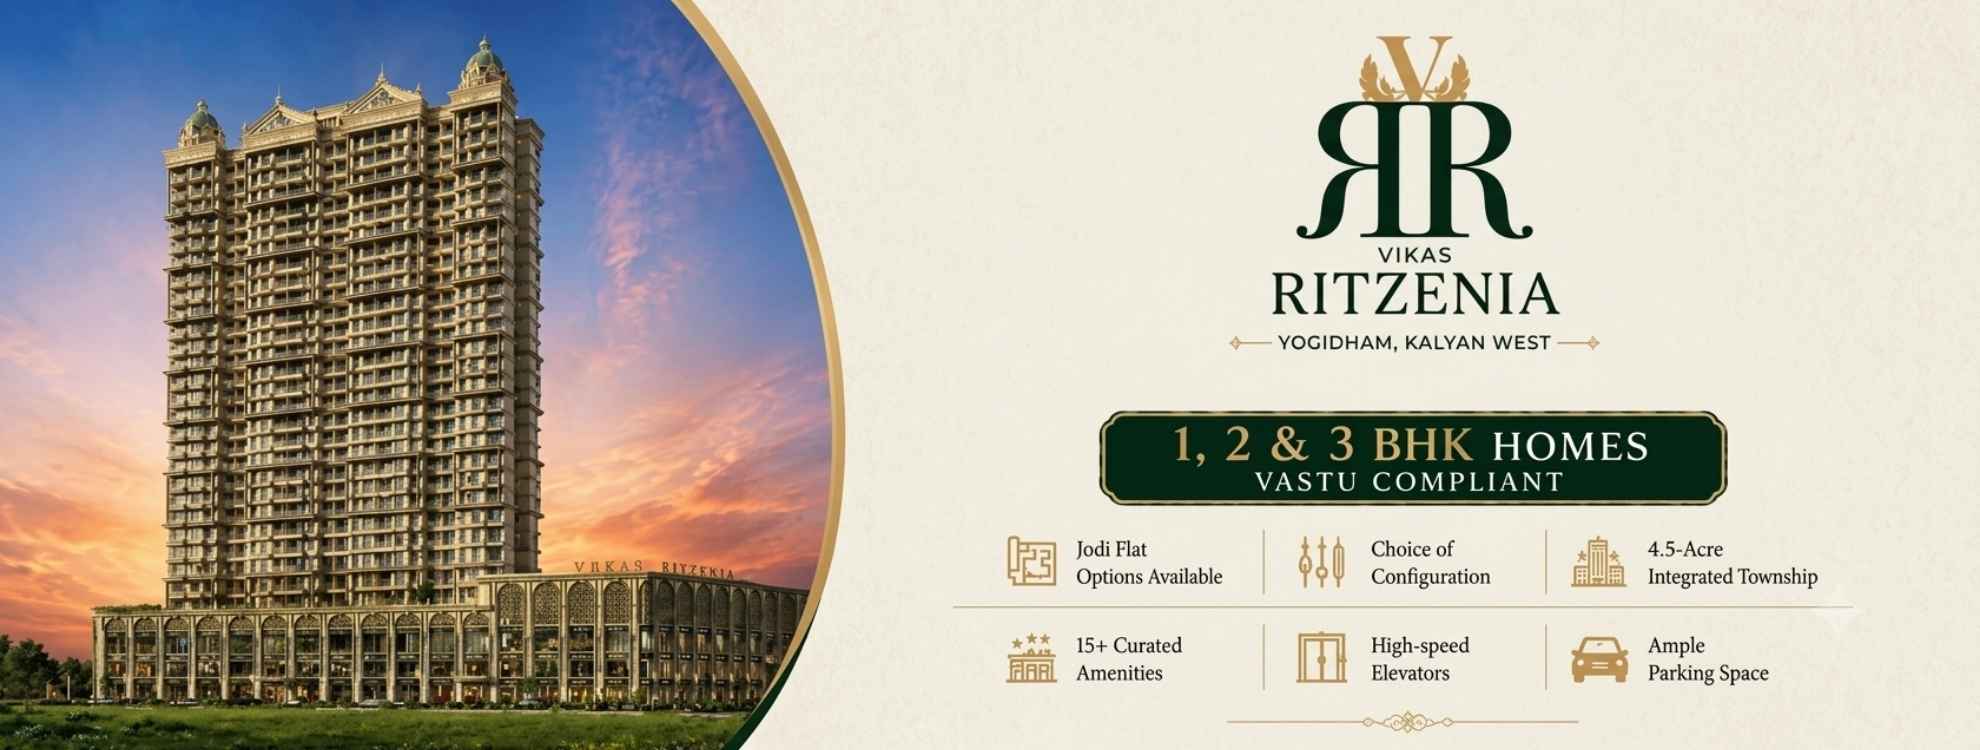
The Vikas Ritzenia floor plan provides an overview of the residential layouts planned across the project's 1, 2 and 3 BHK homes. Located in Yogidham, Kalyan West, Vikas Ritzenia is a residential development by Vikas Developers with multiple towers, planned amenities and landscaped community spaces.
For buyers comparing Flats in Kalyan or looking for a new project in Kalyan West, understanding the floor plan can help evaluate the available space, room arrangement and suitability of each configuration.
Vikas Ritzenia offers three residential configurations designed for different household requirements. The Vikas Ritzenia floor plan can help prospective buyers understand how the available carpet area is distributed across living spaces, bedrooms, kitchen areas, bathrooms and balconies.
The 1 BHK layout is designed for individuals, couples and smaller households seeking a compact residential space. Buyers looking for a 1 BHK flat for sale in Kalyan West can review the floor plan to understand the arrangement of the living room, bedroom, kitchen, bathroom and other spaces.
The 2 BHK configuration provides an additional bedroom and more living space compared with a 1 BHK home. Families considering a 2 BHK flat for sale in Kalyan West can compare the floor plan, carpet area, room dimensions and balcony arrangement before selecting a specific unit.
The 3 BHK homes are planned for buyers who require additional residential space. Those searching for a 3 BHK flat for sale in Kalyan West can examine the layout to understand bedroom placement, living and dining areas, kitchen space, bathrooms and other areas within the apartment.
Reviewing the Vikas Ritzenia floor plan before making a decision can help buyers understand more than just the number of bedrooms. It can provide an idea of how the available apartment area is organised and whether the layout matches individual household requirements.
Buyers can compare:
The actual dimensions and specifications should always be confirmed from the latest official floor plan for the selected unit.
Carpet area is an important factor when comparing residential layouts. Two homes with the same number of bedrooms can have different usable-space arrangements.
While reviewing the Vikas Ritzenia floor plan, buyers should compare the carpet area with the actual room arrangement and understand how efficiently the available space is utilised.
The final carpet area and apartment specifications should be verified from the applicable project documentation.
Vikas Ritzenia is planned across approximately 8.7 acres and includes six towers with a G+2+29 structure. The development comprises 285 residential units across 1, 2 and 3 BHK configurations.
Along with individual apartment layouts, buyers can also review the overall project layout to understand the positioning of towers, common areas, landscaped spaces, podium areas, amenities and access points.
For people searching for property for sale in Kalyan West, the floor plan is one of the important factors to consider alongside location, connectivity, amenities and project documentation.
Vikas Ritzenia is situated in Yogidham near Khadakpada, with connectivity towards Kalyan Junction, Kalyan-Shil Road and Metro Line 5. The project can be compared with other Flats in Kalyan based on apartment configuration, carpet area and layout.
The right configuration depends on the household's space requirements and preferred layout. A buyer comparing 1, 2 and 3 BHK options can consider the number of occupants, furniture requirements, storage needs, work-from-home space and preferred room arrangement.
Before booking, buyers should request the latest Vikas Ritzenia floor plan for the specific apartment and verify the carpet area, dimensions, orientation and other applicable specifications.
The Vikas Ritzenia floor plan offers buyers an opportunity to compare 1, 2 and 3 BHK residential layouts in Yogidham, Kalyan West. Understanding the apartment configuration, carpet area and internal arrangement can help prospective buyers make a more informed comparison.
For accurate information, buyers should rely on the latest official floor plan and project documentation when evaluating Vikas Ritzenia or other new projects in Kalyan West.
Compare RERA-registered projects with prices, floor plans and free site visits - Ghar Junction is a MahaRERA-registered channel partner.
Disclaimer: Ghar Junction Consultancy Services Private Limited is an independent real estate advisory and authorised channel partner (MahaRERA: A041332503743). We are not the developer of the projects listed on this website.
All trademarks, logos and project branding belong to their respective developer owners and are used here strictly for identification and marketing purposes as an authorised channel partner.

