

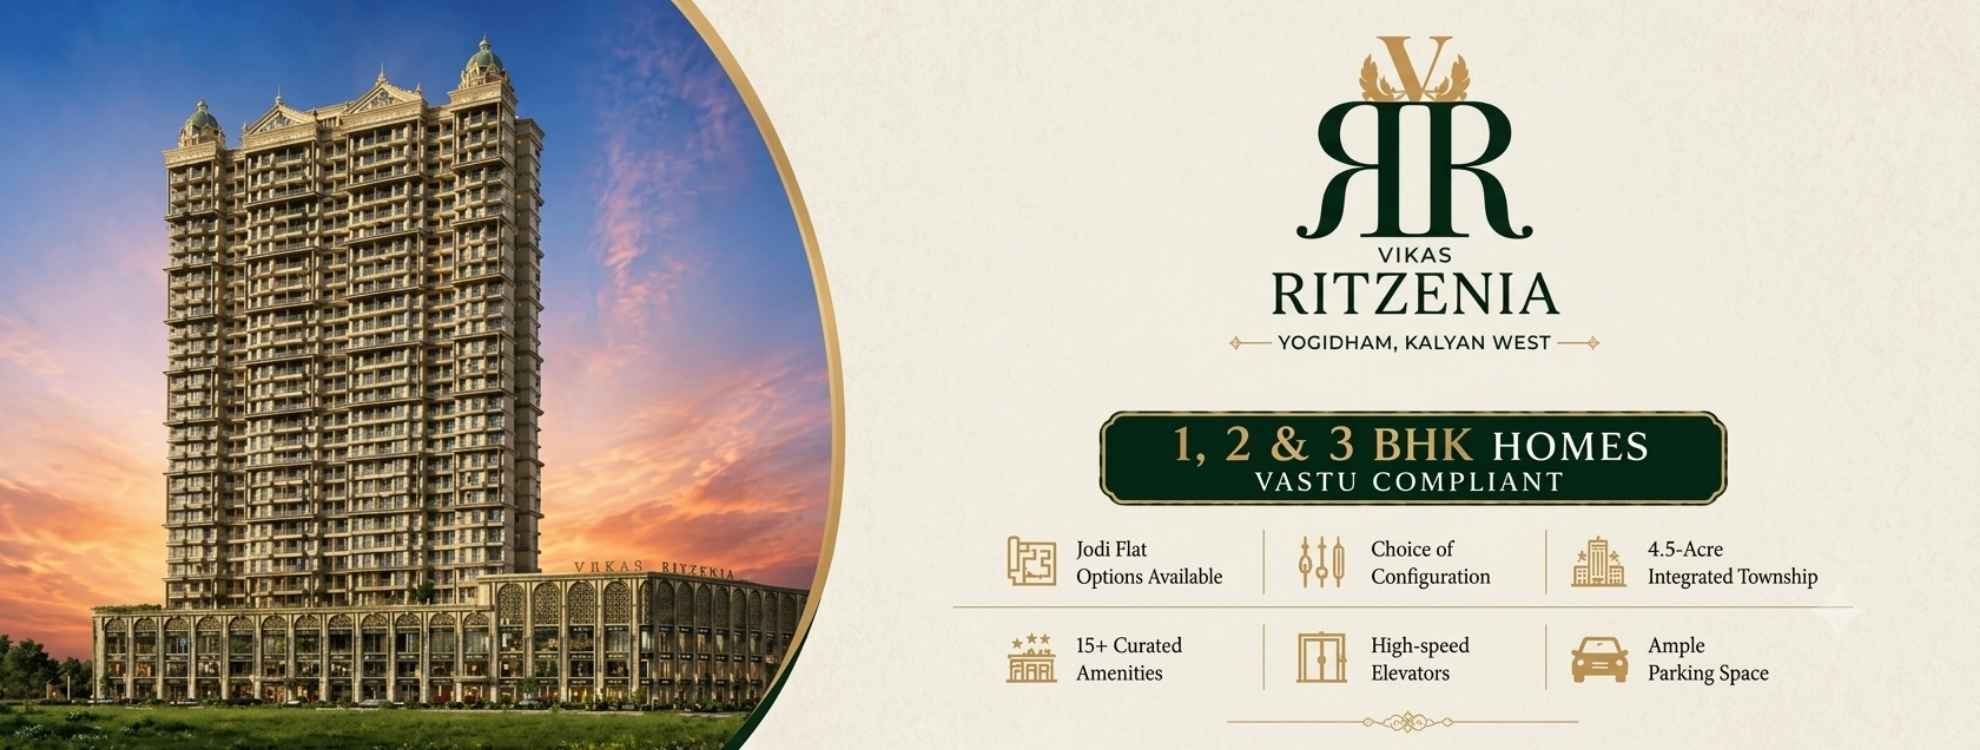
The Vikas Ritzenia brochure provides a useful overview of this residential development in Yogidham, Kalyan West. Developed by Vikas Developers, Vikas Ritzenia offers 1, 2 and 3 BHK homes along with planned lifestyle amenities and landscaped community spaces.
For homebuyers researching a new project in Kalyan West, the brochure can help bring together important project information such as configurations, floor plans, amenities, specifications and development details in one place.
The Vikas Ritzenia brochure can be used to understand the project's overall planning and residential offerings. Depending on the latest version issued by the developer, it may include details such as:
Buyers should always refer to the latest available brochure and verify the information against official project documentation.
One of the useful sections for prospective buyers is the Vikas Ritzenia floor plan. The project offers 1, 2 and 3 BHK residences designed for different household requirements.
A buyer searching for a 1 BHK flat for sale in Kalyan West can use the brochure to understand the proposed layout and space arrangement. Similarly, buyers comparing a 2 BHK flat for sale in Kalyan West or a 3 BHK flat for sale in Kalyan West can review the respective layouts and carpet areas.
The exact dimensions and apartment specifications should be confirmed from the latest official floor plan.
The project is planned with several recreational, fitness and community amenities. The brochure can provide visual and descriptive information about these planned facilities.
Amenities include:
The project also includes planned landscaped and podium-level areas for community and recreational activities.
Vikas Ritzenia is planned across approximately 8.7 acres and comprises six towers with a G+2+29 structure. The development includes 285 residential units across 1, 2 and 3 BHK configurations.
The project is located in Yogidham, Kalyan West, near Khadakpada, with connectivity towards Kalyan Junction, Kalyan-Shil Road and Metro Line 5.
The Vikas Ritzenia brochure can help buyers understand the relationship between the residential towers, amenities and overall project layout.
The project is situated in Yogidham, Kalyan West, Maharashtra. The surrounding area provides access to schools, colleges, healthcare facilities, retail destinations and other everyday conveniences.
Nearby destinations include Kalyan Junction, Metro Junction Mall and B.K. Birla College. Buyers can use the location information in the brochure along with an actual site visit to assess the project's surroundings and connectivity.
The project information provided lists the Vikas Ritzenia RERA number as PC1331012600853.
When reviewing the Vikas Ritzenia brochure, buyers should also cross-check important information such as the RERA registration, approved plans, project status and possession timeline through official records.
The project is currently under construction, with the Vikas Ritzenia possession date scheduled for December 2029 according to the provided information.
As project timelines can change based on construction progress and statutory updates, prospective buyers should verify the latest possession information before making a purchase decision.
For buyers exploring Flats in Kalyan or property for sale in Kalyan West, the brochure can make it easier to review multiple project details together.
Before selecting a home, buyers can use the brochure to compare:
However, brochure information should be considered alongside the latest RERA records, project documentation and a site visit.
The Vikas Ritzenia brochure is a useful reference for understanding the project's 1, 2 and 3 BHK homes, planned amenities, floor plans, specifications and overall development. Located in Yogidham, Kalyan West, the project can be evaluated by buyers comparing residential options in the area.
For accurate and current information, prospective buyers should obtain the latest brochure and verify all important project details before proceeding with a purchase.
Compare RERA-registered projects with prices, floor plans and free site visits - Ghar Junction is a MahaRERA-registered channel partner.
Disclaimer: Ghar Junction Consultancy Services Private Limited is an independent real estate advisory and authorised channel partner (MahaRERA: A041332503743). We are not the developer of the projects listed on this website.
All trademarks, logos and project branding belong to their respective developer owners and are used here strictly for identification and marketing purposes as an authorised channel partner.

