

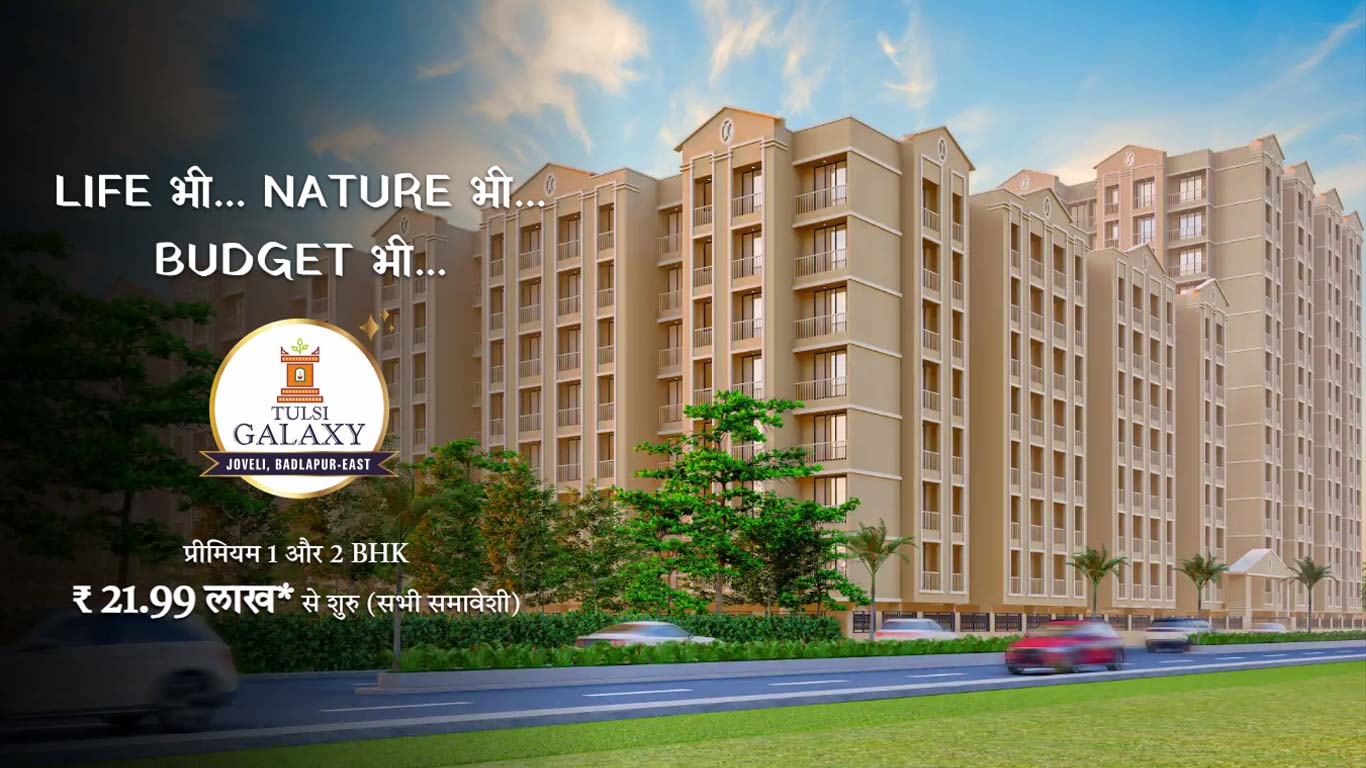
Tulsi Galaxy, located in the rapidly developing Badlapur area, is an elegant residential project by Raj Group. Designed with modern architecture and thoughtful layouts, this project offers spacious 1 BHK and 2 BHK apartments ranging from 384 sq.ft to 600 sq.ft. With a scenic backdrop and a host of amenities, Tulsi Galaxy ensures a comfortable and fulfilling living experience.
✅Download Brochure : https://wa.link/mshcyj
✅Download Price Sheet : https://wa.link/mshcyj
✅Download Project Kit : https://wa.link/mshcyj
Total Area: 384 - 450 sq.ft
Layout:
Living Room with attached balcony
Spacious Bedroom
Modular Kitchen with attached service area
Well-ventilated Bathroom and WC
Thoughtful storage spaces
Total Area: 550 - 600 sq.ft
Layout:
Spacious Living Room with balcony access
Two well-designed Bedrooms with wardrobe niches
Kitchen with high-end fittings and ample storage
Two Bathrooms with premium sanitary ware
Airy and bright interiors with ample natural light
Earthquake-resistant RCC framed structure
High-quality concealed copper wiring with multiple electric points
Powder-coated sliding windows for better durability
Full-height glazed tiles in the kitchen and bathrooms
Decorative cornices in the living areas for a touch of elegance
Recreational Facilities:
Gymnasium
Yoga & Meditation Area
Jogging Track
Amphitheatre
Multi-play Court
Safety & Security:
Advanced firefighting system
CCTV surveillance
Intercom facility
24/7 Security personnel
Other Conveniences:
24-hour power backup and water supply
Well-designed lift lobbies with backup
Landscaped gardens and children’s play area
Covered car parking facilities
Tulsi Galaxy enjoys excellent connectivity to key locations:
Transportation:
Badlapur Railway Station – 3.3 km (10 min)
Education Hubs:
Poddar Brio International School – 2.6 km (8 min)
Vihaa International School – 0.9 km (3 min)
Healthcare Facilities:
Mangalya Hospital – 2.8 km (8 min)
Doddu Sheena Shetty Memorial Hospital – 2 km (6 min)
Retail & Entertainment:
D Mart – 6 km (19 min)
Nearby shopping malls and entertainment hubs
Tulsi Galaxy offers a perfect blend of affordability and luxury, making it a prime choice for homebuyers. Whether you're looking for an investment opportunity or a dream home, this project promises high-quality living with all essential conveniences nearby. With a well-planned floor layout, modern amenities, and seamless connectivity, Tulsi Galaxy is a perfect place to call home.
Compare RERA-registered projects with prices, floor plans and free site visits - Ghar Junction is a MahaRERA-registered channel partner.
Talk to an advisorDisclaimer: Ghar Junction Consultancy Services Private Limited is an independent real estate advisory and authorised channel partner (MahaRERA: A041332503743). We are not the developer of the projects listed on this website.
All trademarks, logos and project branding belong to their respective developer owners and are used here strictly for identification and marketing purposes as an authorised channel partner.

