

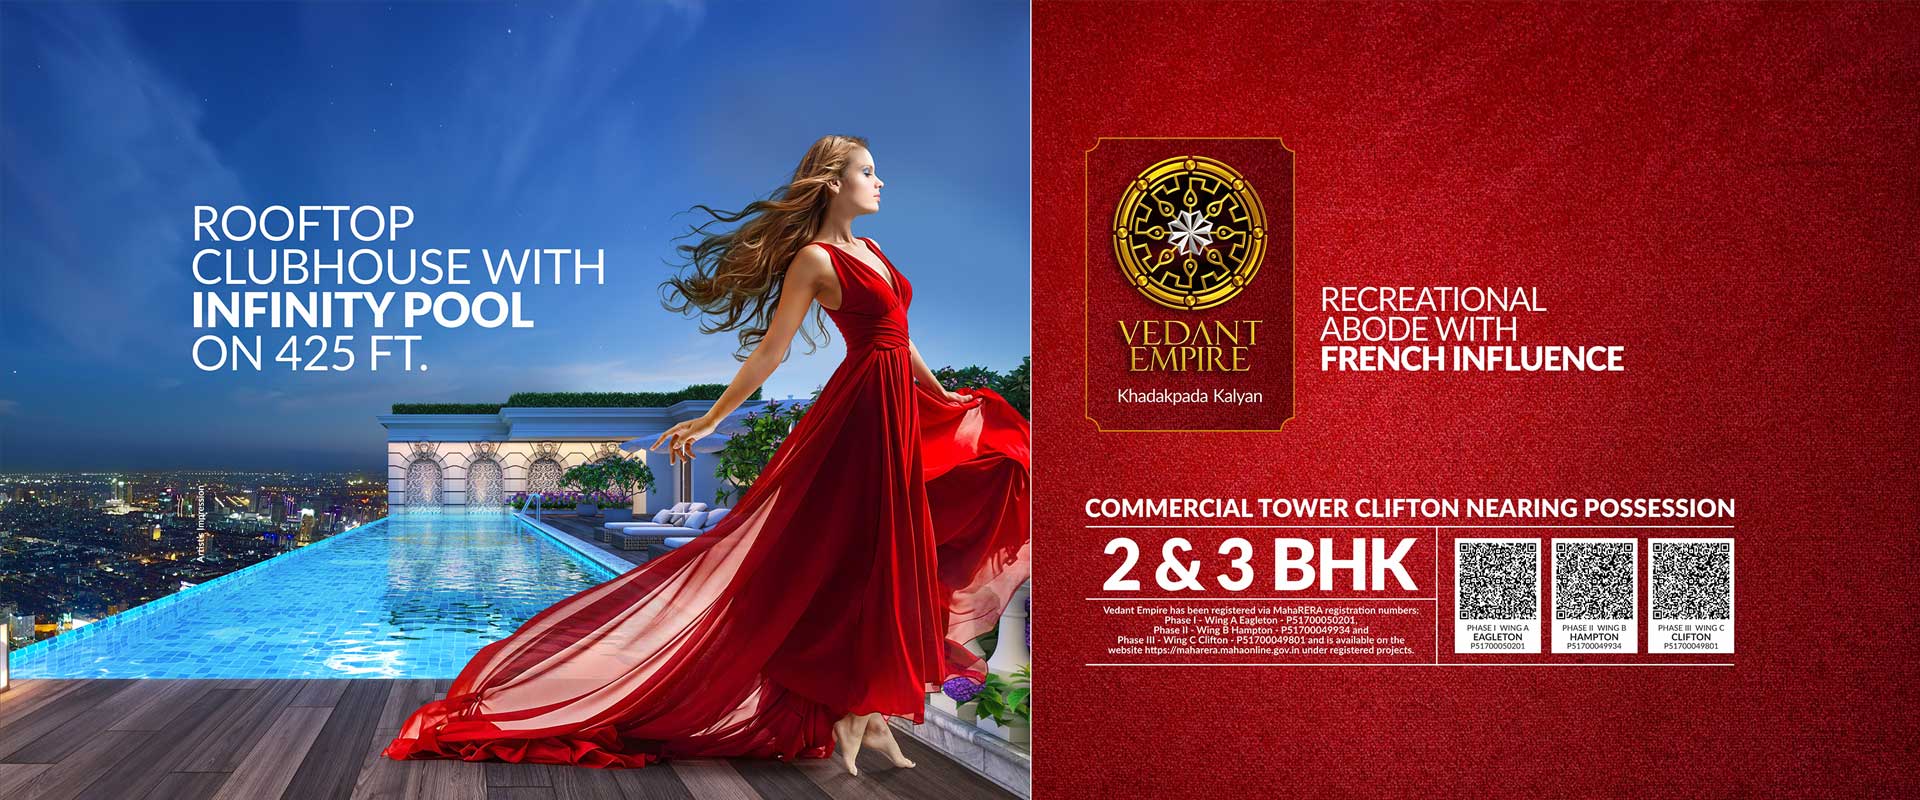
The Tharwani Vedant Empire brochure is a useful resource for homebuyers researching this residential project in Kalyan West. A project brochure typically brings important information together, including apartment configurations, floor plans, amenities, specifications, master layout, location details, and other project-related information.
For buyers exploring Tharwani Vedant Empire Kalyan West, reviewing the latest brochure can help create a better understanding of the project's planning and available residential options.
What Does the Tharwani Vedant Empire Brochure Include?
The Tharwani Vedant Empire brochure may provide information about different aspects of the development, such as:
Project overview
2 BHK and 3 BHK configurations
Floor plans
Master layout
Amenities
Building specifications
Location map
Connectivity information
Common facilities
Project features
Developer information
Buyers should refer to the latest official version of the brochure because project information can be updated during different stages of development.
Tharwani Vedant Empire Floor Plans
One of the useful sections of theTharwani Vedant Empire brochure is the floor plan information. The project offers 2 BHK and 3 BHK residential configurations designed around practical space utilization.
Floor plans can help buyers understand the arrangement of living areas, bedrooms, kitchens, bathrooms, balconies, and other spaces. It is advisable to compare the brochure floor plan with the latest approved plans and actual apartment specifications before making a decision.
Tharwani Vedant Empire Amenities
The brochure can also help buyers understand the amenities and common facilities planned within the project. These may include:
Landscaped garden
Children's play area
Fitness centre
Indoor games
Multipurpose hall
Walking areas
Seating spaces
High-speed elevators
Parking facilities
CCTV surveillance
Common-area power backup
Security provisions
The availability and specifications of amenities should be confirmed from the latest official project documentation.
Tharwani Vedant Empire Location Information
The Tharwani Vedant Empire brochure can also provide a location map highlighting the project's position in Kalyan West and its surrounding connectivity.
The broader locality provides access to railway stations, schools, hospitals, shopping destinations, banks, markets, and road networks. Buyers can use the location information in the brochure as a starting point and verify actual distances during a site visit.
Why Should Buyers Check the Brochure?
For someone searching for a new project in Kalyan West, the brochure can make it easier to review different aspects of a project in one place. It can be particularly useful when comparing:
Apartment configurations
Floor plans
Amenities
Project layout
Specifications
Location
Developer information
However, a brochure should not be treated as a substitute for legally registered project documents. Buyers should independently verify RERA details, approved plans, specifications, and other applicable documents.
How to Get the Latest Tharwani Vedant Empire Brochure
Homebuyers interested in Tharwani Vedant Empire can request the latest project brochure through the authorized sales or channel partner team. Before relying on a downloaded or shared copy, buyers should ensure that it is the current version and relates specifically to the project being considered.
Final Thoughts
The Tharwani Vedant Empire brochure provides a convenient overview of the project's residential configurations, floor plans, amenities, specifications, and location. It can be a helpful starting point for buyers considering 2 BHK or 3 BHK flats in Kalyan West.
For accurate decision-making, buyers should compare the brochure information with the latest RERA records, approved documents, construction status, and information provided during the site visit.

