

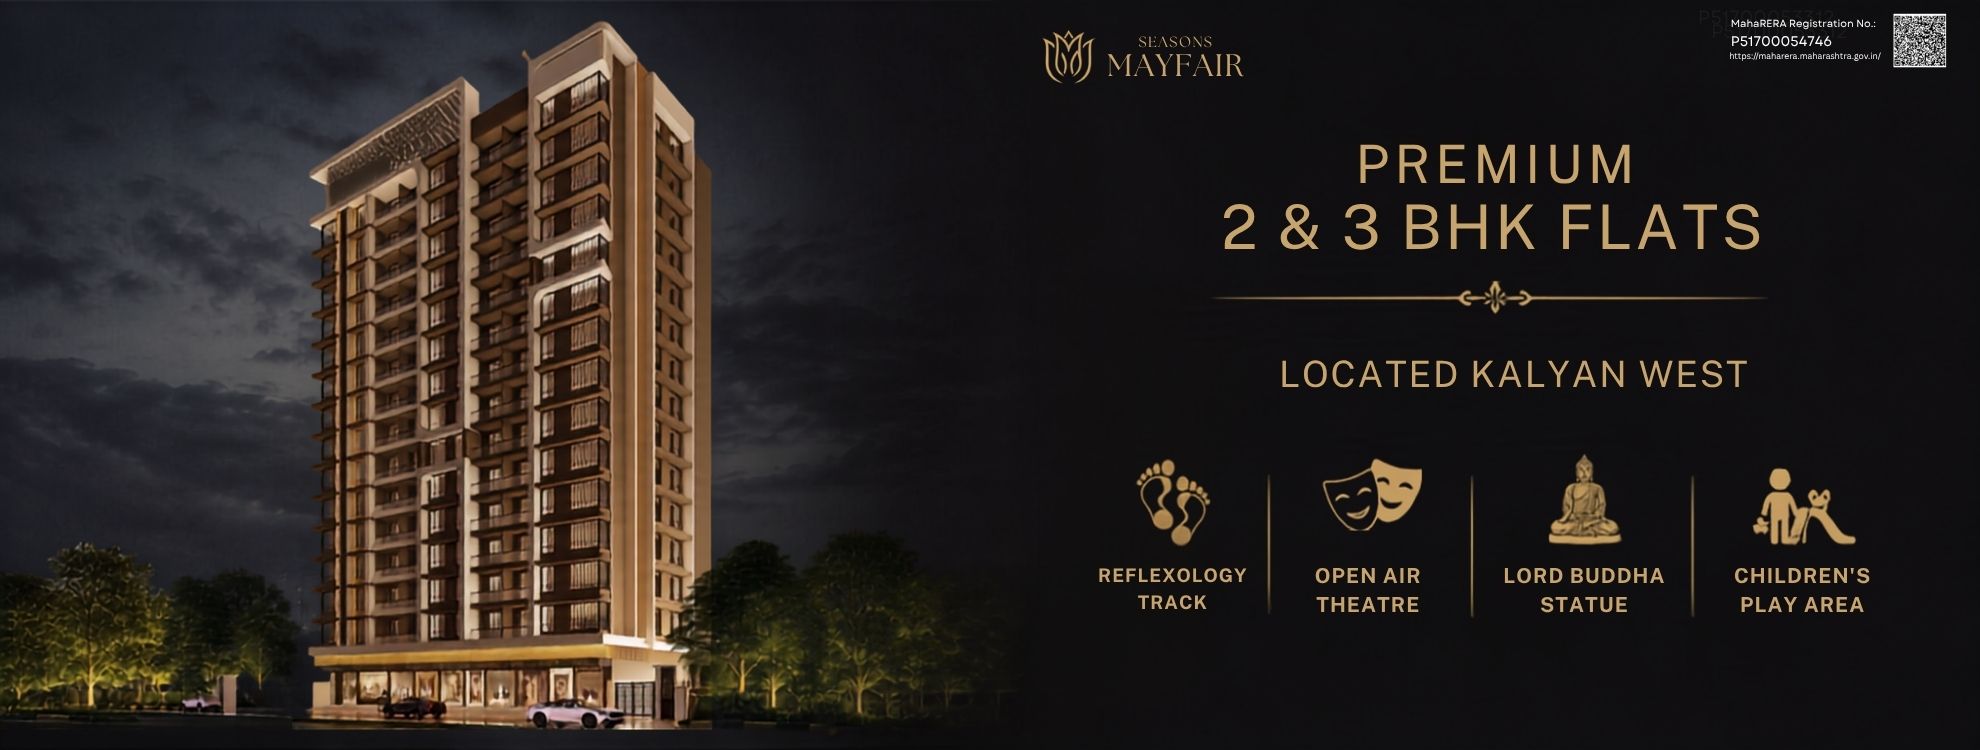
When selecting a home, understanding the apartment layout and space planning is an important part of the decision-making process. Seasons Mayfair Floor Plan provides details about the configuration, room arrangement, and space utilization of the residential apartments at Seasons Mayfair, located in Khadakpada, Kalyan West.
The floor plans help homebuyers understand how different spaces such as living areas, bedrooms, kitchens, balconies, and utility spaces are arranged within the apartment. Reviewing the layout allows buyers to evaluate whether the apartment design matches their daily requirements and preferred living style.
Seasons Mayfair is a residential project by MeSeasons Realtors offering 1, 2, and 3 BHK apartments. The project has been planned with functional layouts focusing on practical space management and comfortable residential living.
The apartment designs are created to provide efficient use of available space while maintaining proper room placement and movement areas. Buyers can review the available floor plans to understand apartment dimensions, configuration details, and the overall layout structure.
A floor plan provides a detailed view of the apartment design before making a purchase decision. It helps buyers understand:
Room sizes and arrangement
Living and dining area placement
Bedroom positioning
Kitchen and utility area planning
Balcony locations
Overall apartment flow
By studying the Seasons Mayfair Floor Plan, buyers can compare different configurations and select an apartment layout based on their personal requirements.
Seasons Mayfair offers multiple residential configurations designed to accommodate different household needs. The 1, 2, and 3 BHK apartment layouts provide options for individuals, couples, and families looking for homes in Kalyan West.
Each configuration is planned with attention to functional spaces, allowing residents to organize furniture, storage, and daily activities efficiently. Buyers can request detailed floor plans and specifications from the authorized sales team.
Located in Khadakpada, Kalyan West, the project provides access to important social infrastructure and transportation facilities. Residents can find schools, hospitals, supermarkets, banks, restaurants, and retail outlets in the surrounding area.
The location also offers connectivity to major roads and public transportation networks. Proximity to Kalyan Railway Station helps residents travel to nearby areas including Thane, Navi Mumbai, and other parts of the Mumbai Metropolitan Region.
A well-designed floor plan considers several aspects of daily living, including:
Efficient room placement
Natural ventilation
Space utilization
Privacy between rooms
Functional movement areas
Practical storage solutions
The Seasons Mayfair Floor Plan gives buyers an overview of how these elements are incorporated into the apartment design.
Interested buyers can request the latest floor plans, apartment specifications, and project documents from the authorized sales representatives. Reviewing official project information helps buyers understand the available configurations, layouts, and development details.
Buyers should also verify approvals, registration details, and project information before making any purchase decision.
Compare RERA-registered projects with prices, floor plans and free site visits - Ghar Junction is a MahaRERA-registered channel partner.
Talk to an advisorDisclaimer: Ghar Junction Consultancy Services Private Limited is an independent real estate advisory and authorised channel partner (MahaRERA: A041332503743). We are not the developer of the projects listed on this website.
All trademarks, logos and project branding belong to their respective developer owners and are used here strictly for identification and marketing purposes as an authorised channel partner.

