

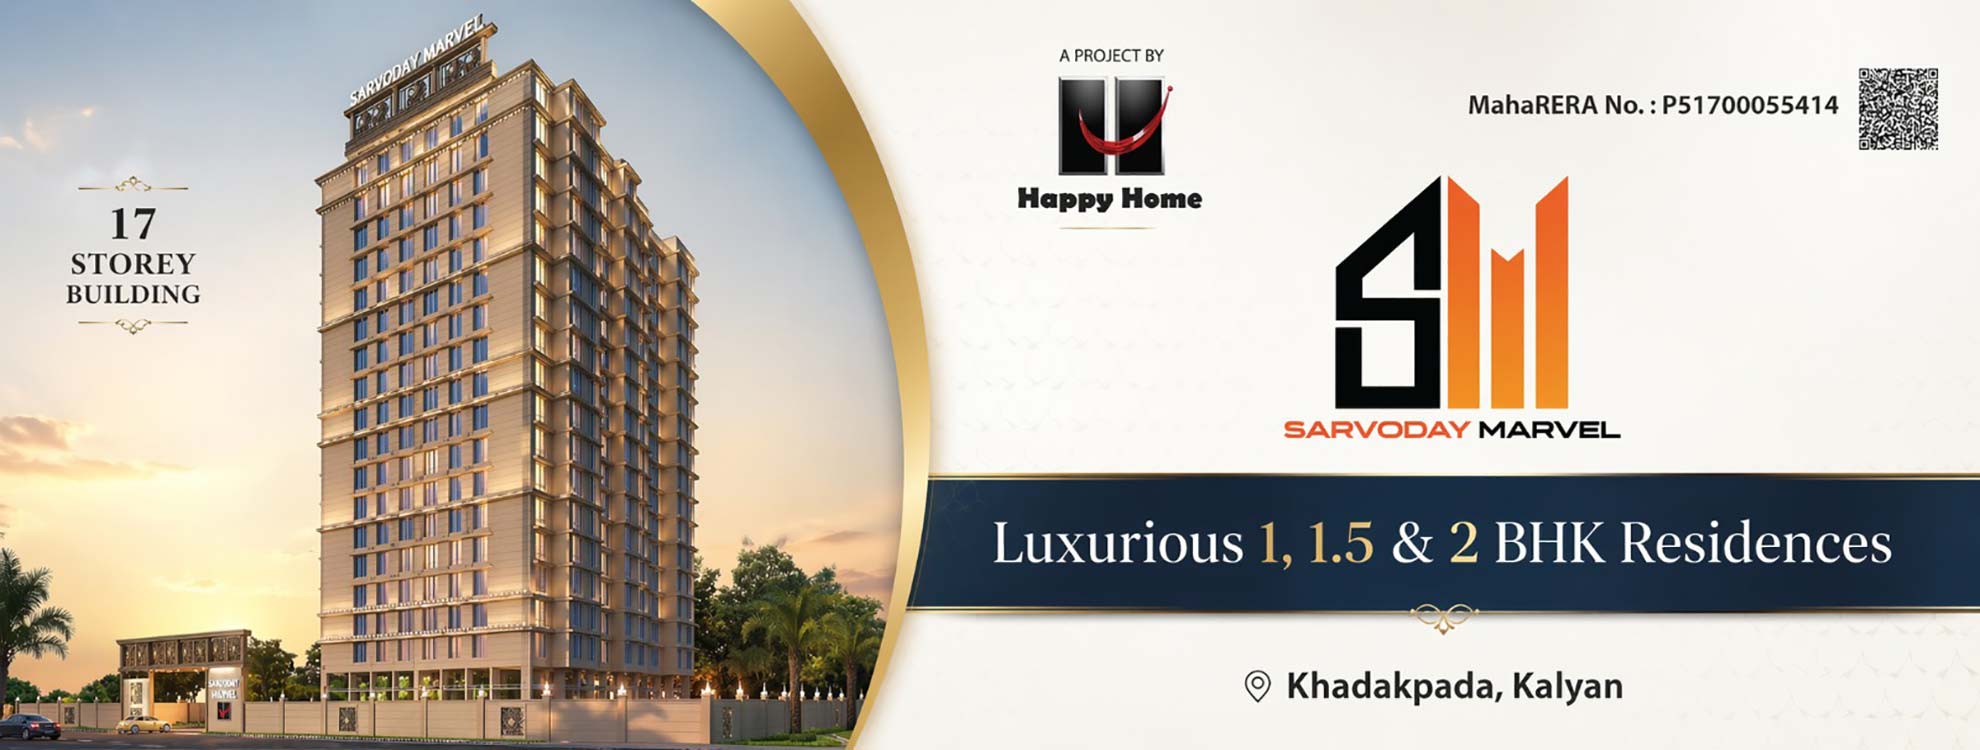
Sarvoday Marvel Photos help homebuyers understand the project's architectural design, residential towers, landscaped spaces, lifestyle amenities, and overall development before planning a site visit. Located near DB Chowk, Khadakpada, Kalyan West, Sarvoday Marvel is a residential project by Happy Home Group featuring thoughtfully designed homes with practical layouts and modern infrastructure. Buyers searching for Sarvoday Marvel photos, property for sale in Kalyan West, or new residential projects in Kalyan West can review the available project images to gain a better understanding of the community and its surroundings.
The residential tower images showcase the project's contemporary elevation, exterior finish, entrance design, and overall construction quality. The towers are planned to offer well-ventilated homes with efficient use of space while blending with the surrounding residential neighborhood.
Entrance & Arrival Experience
Sarvoday Marvel photos also highlight the entrance area, drop-off zone, and internal access roads. The entrance is designed to provide organized vehicle movement, landscaped surroundings, and secure access for residents and visitors.
Project images display landscaped gardens, walking pathways, seating areas, and open recreational spaces designed for everyday relaxation. These green areas create a pleasant environment for families, children, and senior citizens within the residential community.
Sarvoday Marvel offers a range of everyday lifestyle amenities. Photos provide an overview of facilities including:
These images help buyers visualize the amenities available for residents.
Apartment Interiors & Floor Layouts
Sarvoday Marvel photos may also include sample apartment interiors and layout previews that demonstrate room planning, natural lighting, ventilation, and efficient space utilization. Buyers looking for 2 BHK flats in Kalyan West or 3 BHK flats in Kalyan West can review these images to understand the apartment configurations before scheduling a visit.
Project Location
The project is located near DB Chowk, Khadakpada, Kalyan West, offering convenient connectivity to major roads, Kalyan Railway Station, schools, hospitals, shopping centres, banks, and public transportation. Location images and surrounding views help buyers understand the neighbourhood and accessibility.
Compare RERA-registered projects with prices, floor plans and free site visits - Ghar Junction is a MahaRERA-registered channel partner.
Disclaimer: Ghar Junction Consultancy Services Private Limited is an independent real estate advisory and authorised channel partner (MahaRERA: A041332503743). We are not the developer of the projects listed on this website.
All trademarks, logos and project branding belong to their respective developer owners and are used here strictly for identification and marketing purposes as an authorised channel partner.

