

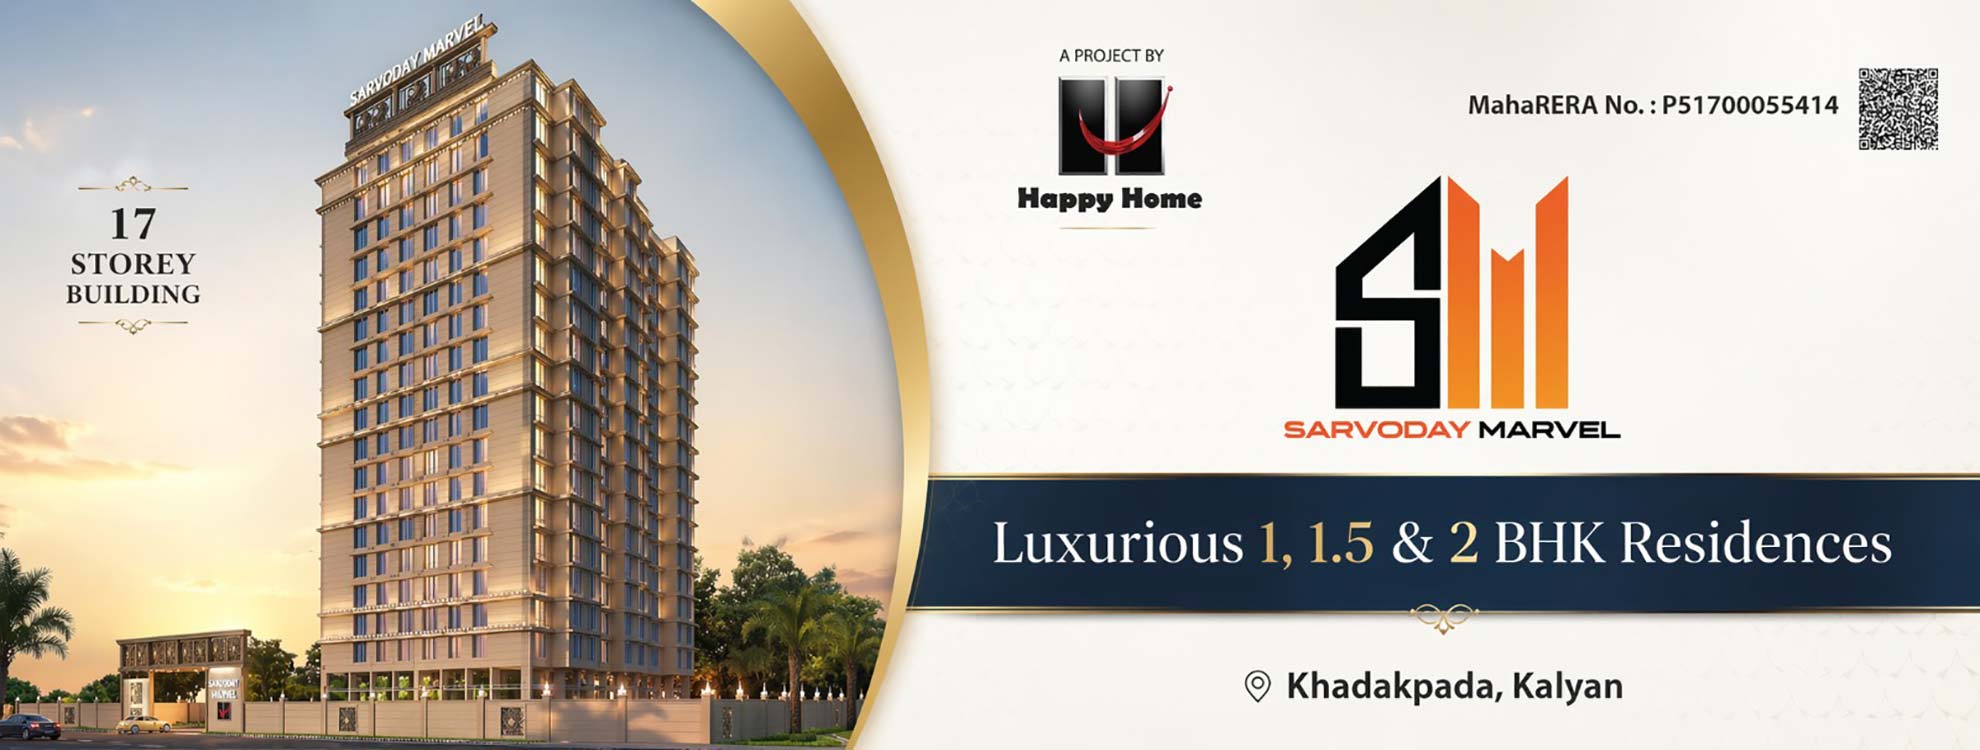
Sarvoday Marvel floor plan is designed to offer well-planned residential spaces with practical layouts, efficient room arrangements, and comfortable living areas. Located in Khadakpada, Kalyan West, the project by Happy Home Group features thoughtfully designed residences that focus on functionality, ventilation, and natural light. Homebuyers looking for a 2 BHK flat in Kalyan West or a 3 BHK flat in Kalyan West can explore the available floor plan options at Sarvoday Marvel.
The Sarvoday Marvel floor plan includes spacious living areas, well-positioned bedrooms, modern kitchens, and properly planned balconies to enhance everyday comfort. Each apartment layout is created to provide maximum usable space while maintaining privacy and convenience for residents.
The floor plans help buyers understand the apartment configuration, carpet area distribution, room placement, and overall home design before making a site visit or purchase decision.
The Sarvoday Marvel 2 BHK floor plan is suitable for small and medium-sized families looking for a comfortable home in Kalyan West. The layout includes:
The 2 BHK configuration is planned to provide a balanced combination of comfort and functionality for modern family requirements.
The Sarvoday Marvel 3 BHK floor plan offers additional space for families requiring larger living areas. The layout is planned with:
Buyers searching for a 3 BHK flat for sale in Kalyan West can review the floor plan to understand the apartment design and available configuration options.
The Sarvoday Marvel floor plan is designed keeping everyday lifestyle requirements in mind. Key benefits include:
Compare RERA-registered projects with prices, floor plans and free site visits - Ghar Junction is a MahaRERA-registered channel partner.
Disclaimer: Ghar Junction Consultancy Services Private Limited is an independent real estate advisory and authorised channel partner (MahaRERA: A041332503743). We are not the developer of the projects listed on this website.
All trademarks, logos and project branding belong to their respective developer owners and are used here strictly for identification and marketing purposes as an authorised channel partner.

