

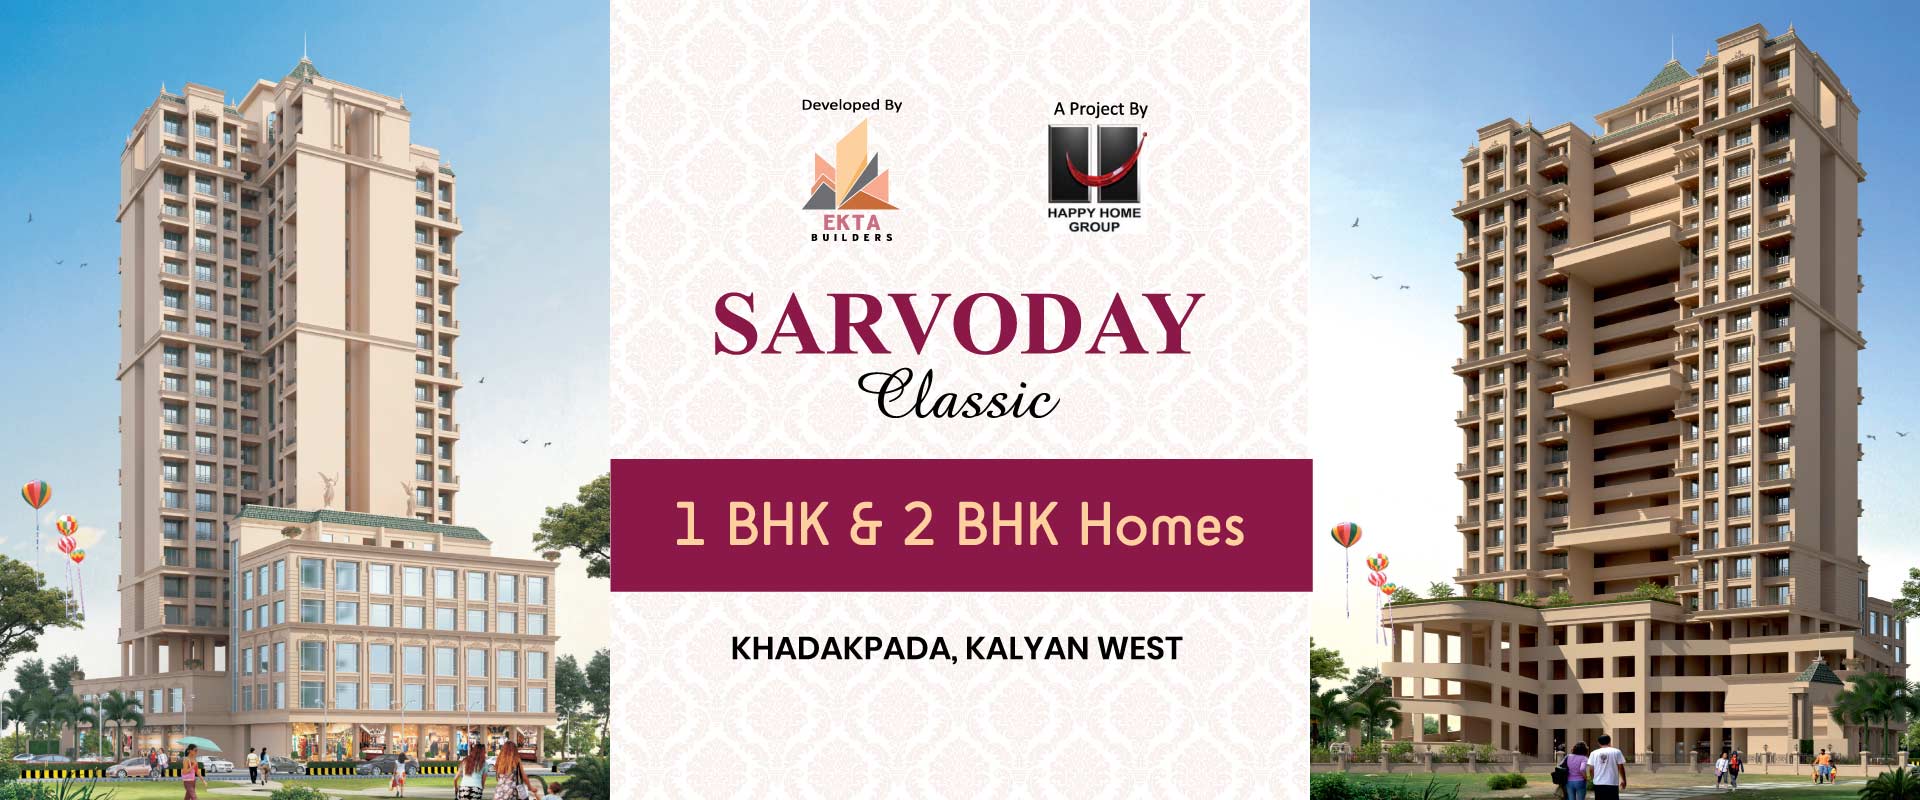
Sarvoday Classic brochure is an important resource for homebuyers who want detailed information about this residential project in Khadakpada, Kalyan West. The brochure provides an overview of the project, including apartment configurations, floor plans, amenities, specifications, location advantages, and other essential details to help buyers understand the development before planning a site visit.
Located in one of the established residential areas of Kalyan West, Sarvoday Classic is designed with practical layouts and everyday conveniences. Buyers looking for Flats in Kalyan, property for sale in Kalyan West, or a new project in Kalyan West can review the brochure to explore the available residential options.
The Sarvoday Classic brochure contains comprehensive project information that helps buyers understand the overall development. It typically includes:
Project Overview
Master Layout Plan
Apartment Configurations
Floor Plans
Amenities
Project Specifications
Location Map
Construction Details
Connectivity Highlights
RERA Information
Developer Information
Reviewing the brochure allows buyers to compare apartment layouts and understand the overall planning of the project before making a decision.
The Sarvoday Classic brochure includes detailed floor plans for available apartment configurations. The homes are designed with practical layouts that focus on efficient space utilisation, natural light, and ventilation.
Available configurations include:
1 BHK Apartments
2 BHK Apartments
The floor plans generally provide information about room dimensions, living areas, kitchen layout, bedroom sizes, balconies (where applicable), and carpet area details.
One of the important sections in the Sarvoday Classic brochure is the location overview. The project is situated in Khadakpada, Kalyan West, offering convenient connectivity to major destinations across the Mumbai Metropolitan Region.
Nearby connectivity includes:
Kalyan Railway Station
Mumbai-Nashik Highway
Shahad Road
Schools and Colleges
Hospitals and Healthcare Centres
Shopping Malls
Banks and ATMs
Public Transport Facilities
The location supports easy access to daily necessities and important city infrastructure.
The brochure also highlights the amenities planned for residents. These facilities are designed to support comfortable everyday living and community interaction.
Amenities may include:
Landscaped Garden
Children's Play Area
Fitness Centre
Indoor Activity Area
Multipurpose Hall
CCTV Surveillance
Security System
High-Speed Elevators
Fire Safety System
Power Backup for Common Areas
Parking Facility
Amenities should be verified through the latest project documentation and approved plans.
The Sarvoday Classic brochure also features project visuals, including architectural elevations, apartment layouts, common areas, and amenity spaces. Buyers can use these images to better understand the project's overall design and planning.
The project possession timeline follows the construction schedule and regulatory approvals. Buyers should verify the latest possession updates directly with the developer.
For transparency, buyers are also advised to verify the official Sarvoday Classic RERA Number through the Maharashtra RERA website before making any booking decision.
The Sarvoday Classic brochure helps buyers understand:
Apartment layouts and configurations
Project amenities
Location advantages
Connectivity
Construction specifications
Master planning
Project documentation
Compare RERA-registered projects with prices, floor plans and free site visits - Ghar Junction is a MahaRERA-registered channel partner.
Disclaimer: Ghar Junction Consultancy Services Private Limited is an independent real estate advisory and authorised channel partner (MahaRERA: A041332503743). We are not the developer of the projects listed on this website.
All trademarks, logos and project branding belong to their respective developer owners and are used here strictly for identification and marketing purposes as an authorised channel partner.

