
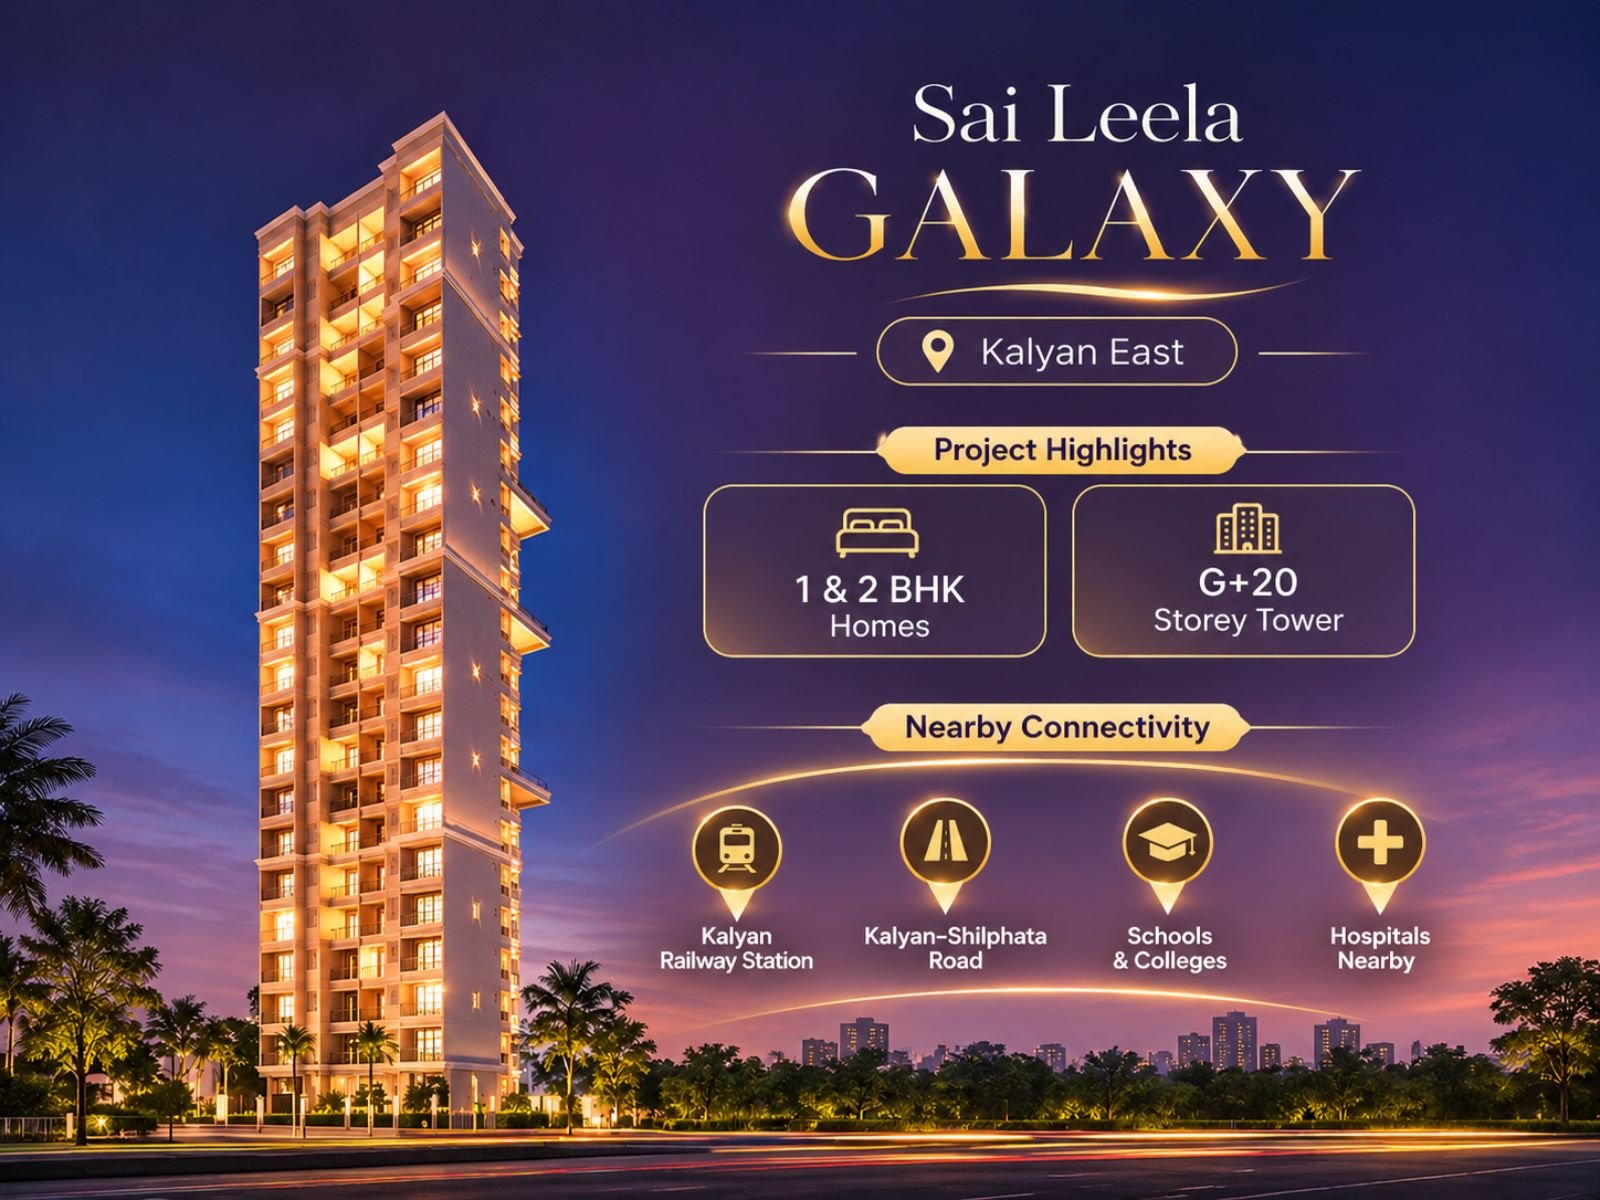
Sai Leela Galaxy Kalyan East is a residential project developed by Rai Residency, offering 1 BHK and 2 BHK apartments in Tisgaon, Kalyan East. The project features a single residential tower with 20 floors and 60 apartments, designed to accommodate the everyday living needs of modern families.
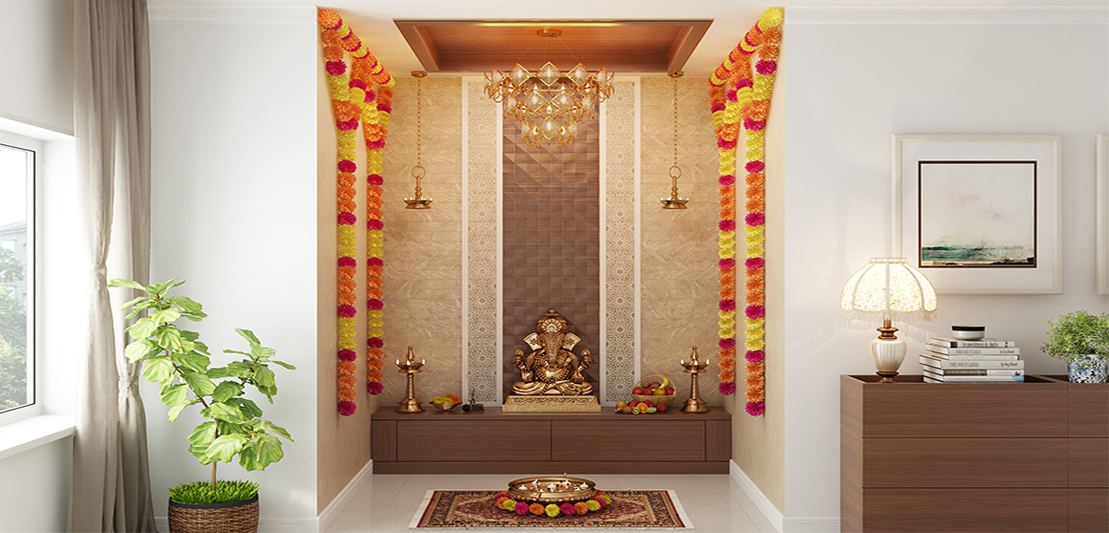
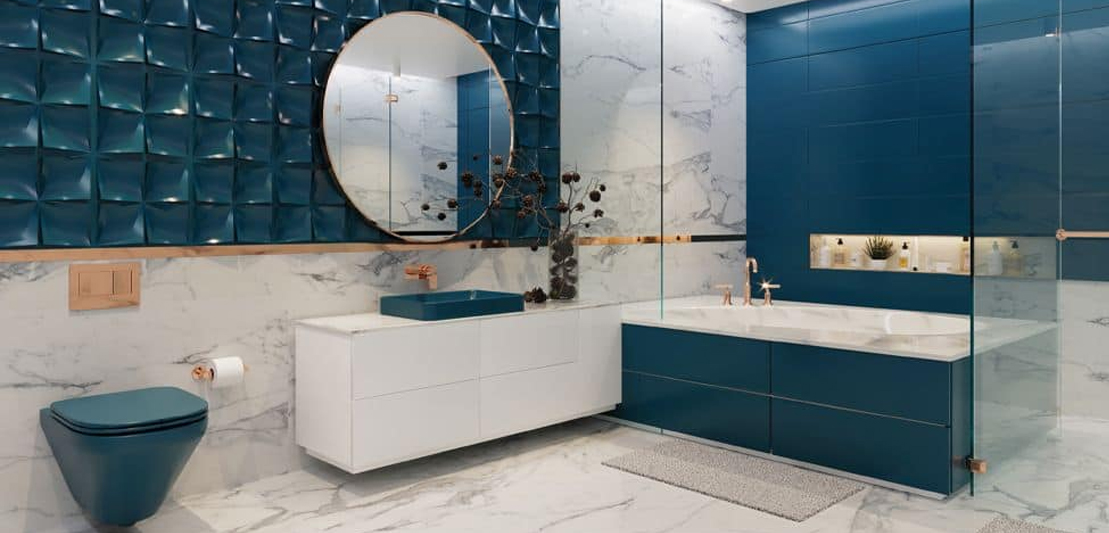
Exploring Sai Leela Galaxy Photos helps prospective homebuyers understand the project's architectural design, apartment layouts, residential features and proposed amenities before planning a site visit.
The project images provide a visual overview of the residential tower's exterior architecture, building elevation and entrance design. Buyers can explore the overall appearance of the development and gain a better understanding of its residential setting.
The building elevation images offer useful insight into the project's design concept, while actual construction photographs can help buyers assess the development's progress.
The development includes proposed lifestyle and convenience facilities intended to support comfortable residential living.
Available amenity visuals may showcase landscaped gardens, a children's play area, senior citizen seating spaces, a yoga and meditation area, a gazebo and an entrance lobby.
These images can help prospective buyers understand the planned shared spaces and recreational features within the development.
Situated in the Tisgaon neighbourhood, Sai Leela Galaxy Kalyan East provides access to local roads, educational institutions, healthcare facilities and shopping destinations around Kalyan East.
Location images and maps can help buyers understand the surrounding neighbourhood, approach roads and nearby conveniences.
Homebuyers can also evaluate connectivity towards Kalyan Railway Station and other important destinations in the region.
Reviewing project Sai Leela Galaxy photos is an important part of the homebuying process. Building elevation images, apartment layouts, amenity visuals and location photographs provide different perspectives on the residential development.
Prospective buyers should compare promotional renderings with actual site photographs and approved project documents. A physical visit is also recommended to assess the surroundings, access roads and construction progress.
Compare RERA-registered projects with prices, floor plans and free site visits - Ghar Junction is a MahaRERA-registered channel partner.
Talk to an advisorCompare the live projects, prices and configurations - RERA-verified, with free site-visit help.
Disclaimer: Ghar Junction Consultancy Services Private Limited is an independent real estate advisory and authorised channel partner (MahaRERA: A041332503743). We are not the developer of the projects listed on this website.
All trademarks, logos and project branding belong to their respective developer owners and are used here strictly for identification and marketing purposes as an authorised channel partner.