

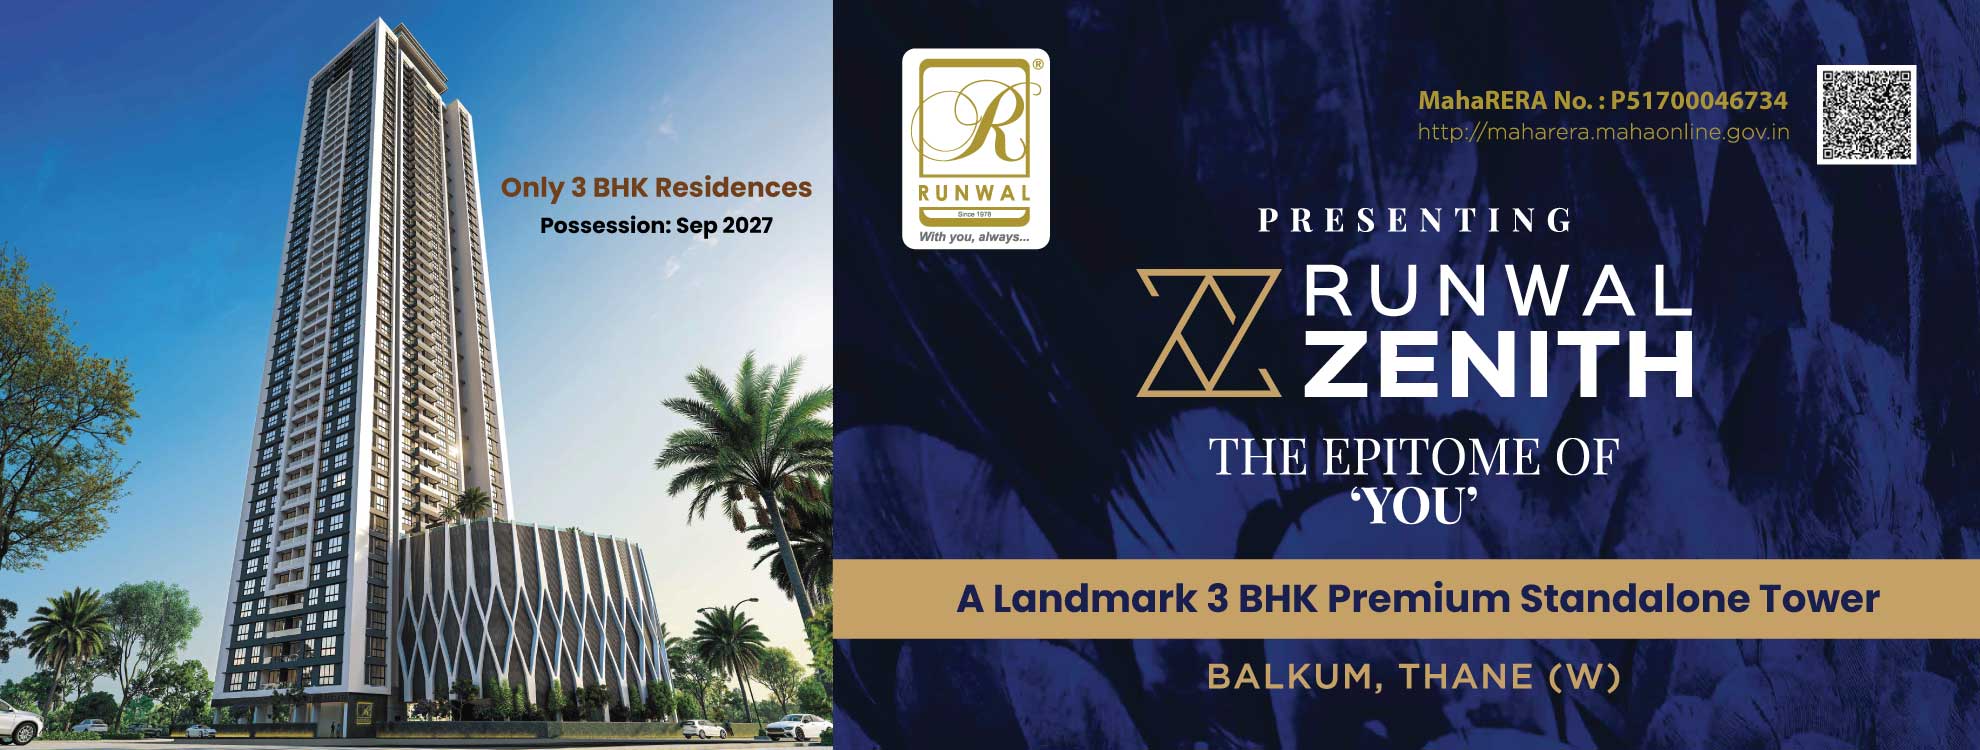
The Runwal Zenith Floor Plan is thoughtfully designed to maximize space, comfort, and functionality. Developed by Runwal Realty, this premium residential project in Balkum, Thane West, offers spacious 3 BHK apartments with efficient layouts that provide well-planned living spaces, natural ventilation, and abundant daylight. Each floor plan is designed to meet the needs of modern families while ensuring privacy and convenience.
Runwal Zenith offers multiple 3 BHK layouts to suit different family requirements.
Additional layout options are also available, with carpet areas extending up to approximately 1220 sq. ft., depending on the selected unit and tower.
Every Runwal Zenith Floor Plan is designed with practical space planning and contemporary architecture. Key highlights include:
These layouts are designed to create a comfortable living environment for families while making optimum use of every square foot.
The Runwal Zenith Floor Plan combines functionality with modern design, making it suitable for homebuyers looking for spacious residences in Thane West. Along with thoughtfully planned interiors, residents also enjoy access to a clubhouse, swimming pool, gymnasium, landscaped gardens, children's play area, indoor games, and recreational facilities within the project.
Compare RERA-registered projects with prices, floor plans and free site visits - Ghar Junction is a MahaRERA-registered channel partner.
Talk to an advisorDisclaimer: Ghar Junction Consultancy Services Private Limited is an independent real estate advisory and authorised channel partner (MahaRERA: A041332503743). We are not the developer of the projects listed on this website.
All trademarks, logos and project branding belong to their respective developer owners and are used here strictly for identification and marketing purposes as an authorised channel partner.

