

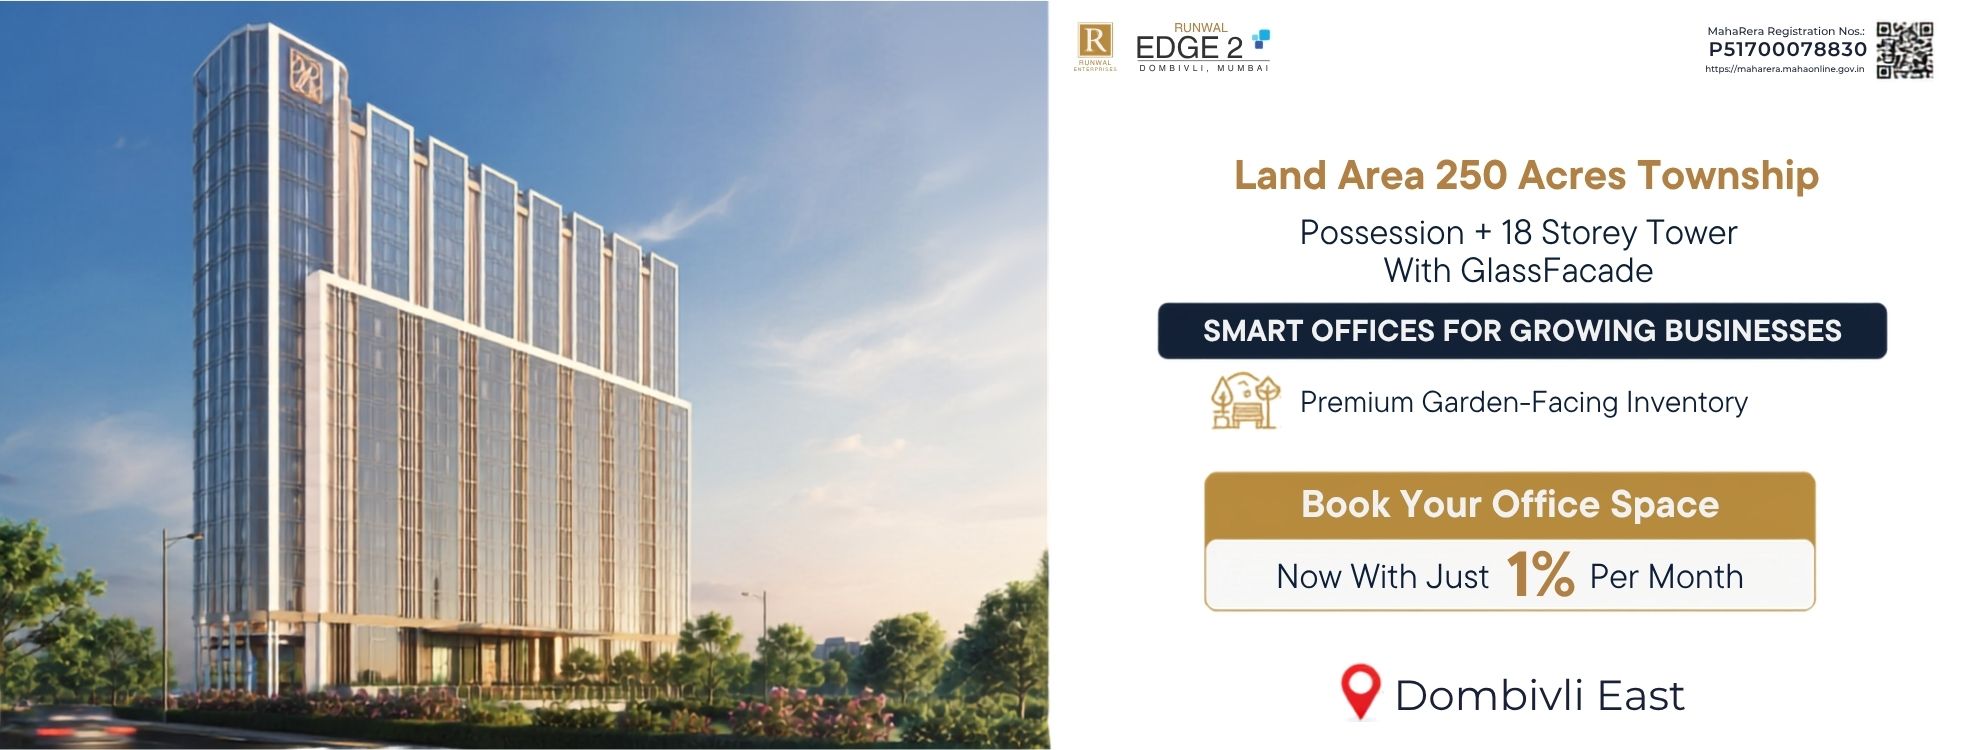
Runwal Edge photos help homebuyers understand the project's architectural design, residential layout, amenities, open spaces, and surrounding environment. Viewing project images alongside official specifications can provide a clearer understanding of the development before scheduling a site visit.
Runwal Edge is a residential project in Dombivli designed with thoughtfully planned homes, landscaped areas, and modern lifestyle amenities. Buyers searching for Runwal Edge photos often want to explore the project's appearance, apartment layouts, common facilities, and overall planning.
The available Runwal Edge photos may showcase different aspects of the project, including:
Actual project photographs may vary depending on the construction stage and official project updates.
Homebuyers often review Runwal Edge photos to better understand:
For detailed apartment layouts, buyers should refer to the official floor plans and project brochure provided by the developer.
The project is located in Dombivli with connectivity to several important destinations across the Mumbai Metropolitan Region.
Nearby connectivity includes:
Location photographs and surrounding infrastructure may also help buyers understand the neighbourhood.
Residents may have access to amenities such as:
Amenities may vary depending on the project phase and official specifications.
Buyers typically view Runwal Edge photos to understand:
It is recommended to review official project images together with a site visit for the most accurate understanding of the development.
Developer: Runwal Group
Developer Office Address: Runwal & Omkar Esquare, Eastern Express Highway, Opp. Sion-Chunabhatti Signal, Sion (East), Mumbai – 400022, Maharashtra.
MahaRERA: Buyers are advised to verify the applicable MahaRERA registration number for the respective project phase through the official MahaRERA website before making any booking decision.
Ghar Junction is an authorized channel partner associated with Runwal Edge. We assist homebuyers by providing verified project information, official brochures, floor plans, apartment configurations, site visit assistance, documentation guidance, and the latest project updates. Our objective is to help buyers access accurate project information for informed decision-making. We recommend verifying all project specifications, approvals, availability, and official documents directly with the developer.
Compare RERA-registered projects with prices, floor plans and free site visits - Ghar Junction is a MahaRERA-registered channel partner.
Talk to an advisorDisclaimer: Ghar Junction Consultancy Services Private Limited is an independent real estate advisory and authorised channel partner (MahaRERA: A041332503743). We are not the developer of the projects listed on this website.
All trademarks, logos and project branding belong to their respective developer owners and are used here strictly for identification and marketing purposes as an authorised channel partner.

