

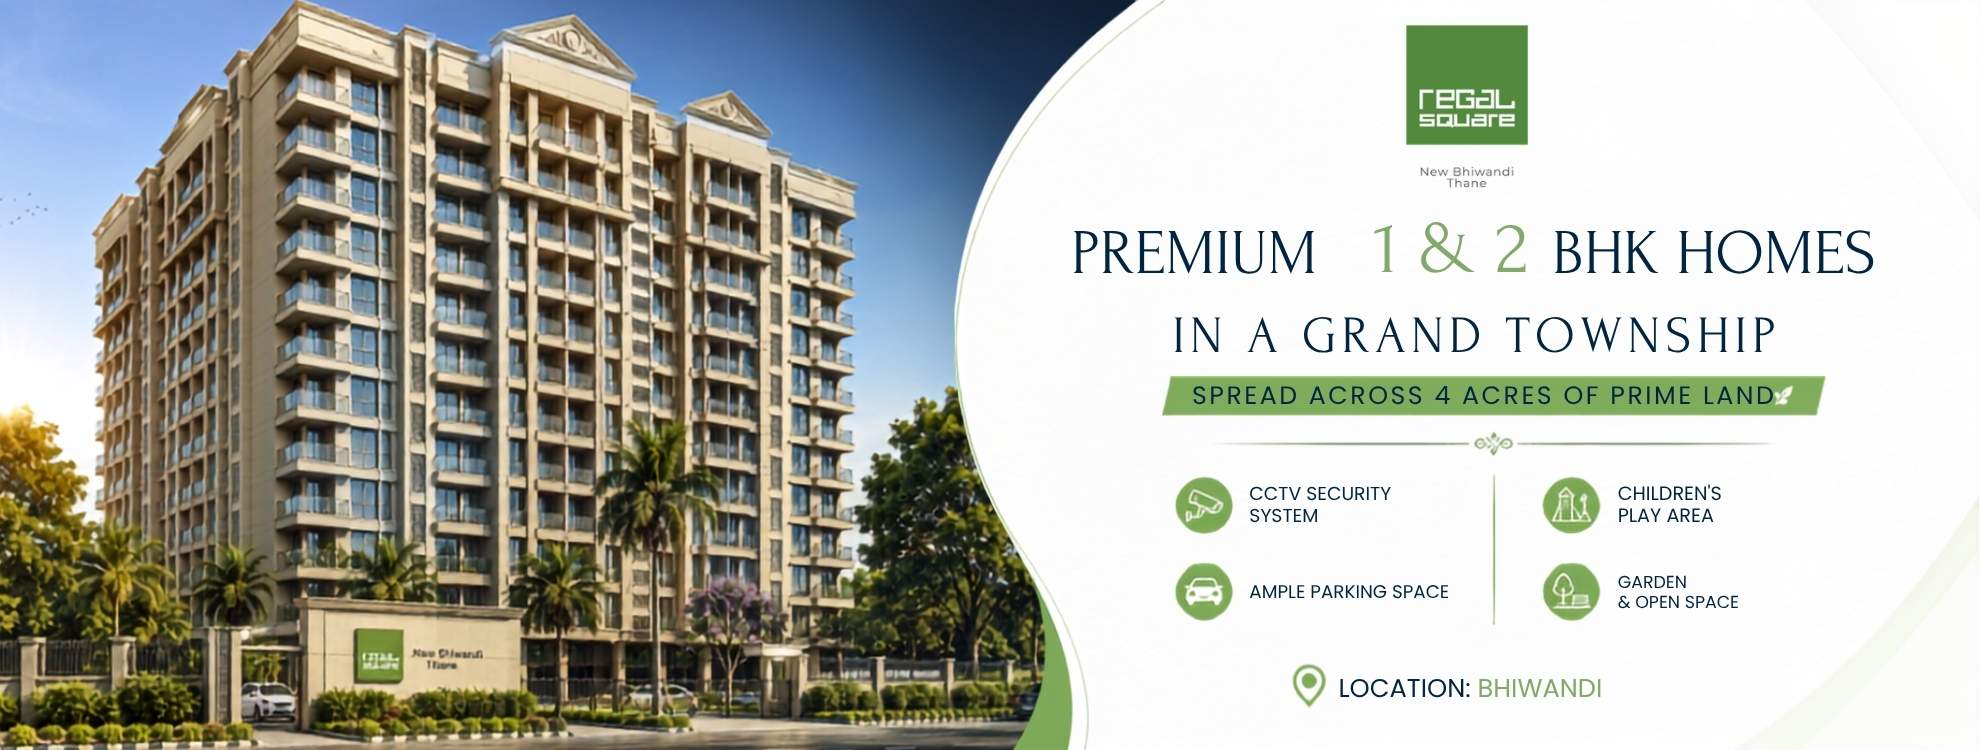
Regal Square Reviews highlight the project's residential planning, connectivity, and everyday lifestyle amenities in Bhiwandi, Thane. Developed by Square Feet Group, Regal Square is a residential development designed with practical apartment layouts, landscaped open spaces, and facilities that support daily living. Buyers looking for property for sale in Bhiwandi, new project in Bhiwandi, or flats in Bhiwandi often consider the project because of its location, planned infrastructure, and access to essential services.
One of the frequently discussed aspects in Regal Square Reviews is the project's connectivity. Located in Bhiwandi, the development offers access to important transportation routes and nearby destinations across Thane and Kalyan. The proposed Metro Line 5 and nearby road network are expected to improve local connectivity.
Upcoming Temghar Metro Station
Kalyan-Bhiwandi Bypass
Bhiwandi Railway Station
Kalyan Railway Station
Thane Railway Station
Easy access to Mumbai-Nashik Highway
The project is surrounded by essential facilities required for daily living.
Jeevak Hospital
Vishwas Hospital
Bhiwandi Healthcare Multi-Speciality Hospital
Indira Gandhi Hospital
Glory English School
NKT International School
Swami Siddhi College of Management & Research
Podar International School
D-Mart
Reliance Trends
PVR Cinema
Domino's
McDonald's
Regal Square Address is located in Bhiwandi, Thane District, Maharashtra. The project offers access to established residential neighbourhoods, major road networks, educational institutions, healthcare centres, and shopping destinations.
Regal Square Possession Date is available according to the construction schedule registered under MahaRERA. Buyers should verify the latest possession timeline and construction progress through the official MahaRERA website or the authorised sales team.
Regal Square Price depends on the selected apartment configuration, floor preference, and current inventory availability. Buyers can request the latest project cost sheet and availability details from the authorised sales team.
Regal Square Floor Plan includes efficiently designed apartment layouts that focus on practical space utilisation, natural ventilation, and comfortable room arrangements. The project offers multiple apartment configurations suitable for different family requirements.
The Regal Square Brochure provides complete project information, including the master layout, floor plans, specifications, amenities, location map, and residential tower details. Buyers can request the brochure for detailed project information.
The Regal Square RERA Number is P51700033625. Buyers can verify the project's registration details, approvals, and construction updates through the official MahaRERA portal.
Regal Square Photos showcase the residential towers, landscaped gardens, apartment layouts, common amenities, and open spaces. Reviewing the latest project images helps buyers understand the project's overall design and planning.
The project includes several amenities designed for everyday convenience and recreation:
Swimming Pool
Gymnasium
Meditation Room
Children's Play Area
Landscaped Garden
Jogging Track
Indoor Games Room
Reading Room
Temple
Intercom Facility
Branded Elevators
Stilt Car Parking
CCTV Surveillance
24×7 Security
Diesel Power Backup
Rainwater Harvesting
Solar Water Connection
Regal Square provides residential homes with access to transportation facilities, healthcare centres, educational institutions, shopping destinations, and planned infrastructure.
Compare RERA-registered projects with prices, floor plans and free site visits - Ghar Junction is a MahaRERA-registered channel partner.
Talk to an advisorDisclaimer: Ghar Junction Consultancy Services Private Limited is an independent real estate advisory and authorised channel partner (MahaRERA: A041332503743). We are not the developer of the projects listed on this website.
All trademarks, logos and project branding belong to their respective developer owners and are used here strictly for identification and marketing purposes as an authorised channel partner.

