

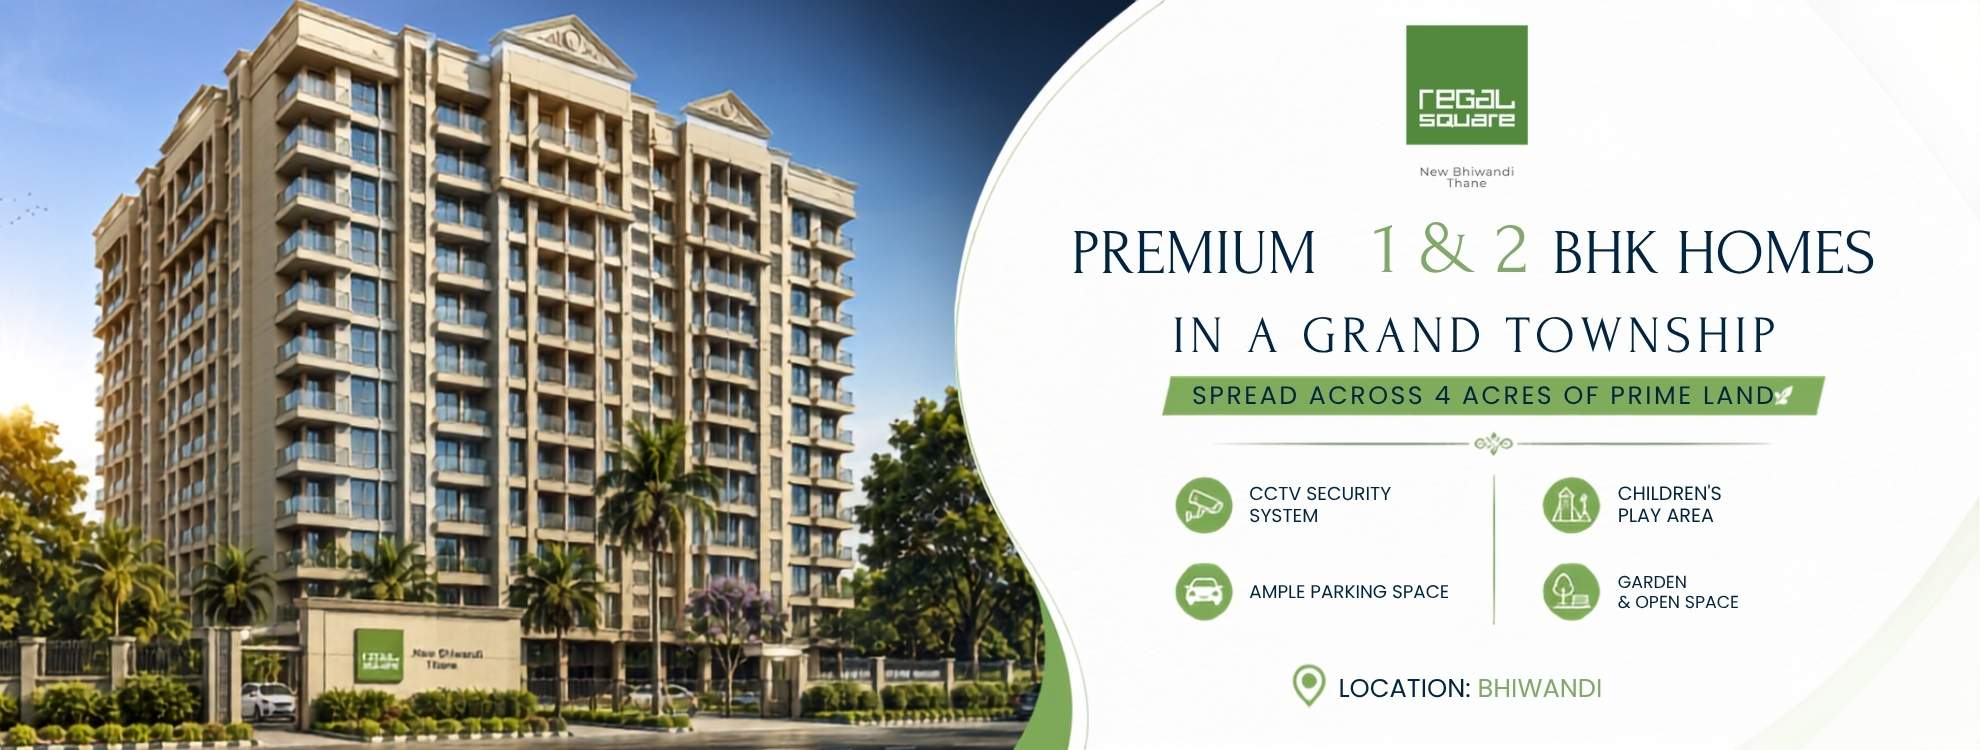
Regal Square Photo helps homebuyers understand the overall design, architecture, and planning of the residential development located in Bhiwandi, Thane. The project, developed by Square Feet Group, features residential towers, landscaped open spaces, lifestyle amenities, and thoughtfully planned apartment layouts. By viewing the latest Regal Square photos, buyers can explore the project's exterior elevations, common areas, amenities, and overall residential environment before scheduling a site visit.
The Regal Square Photo gallery provides an overview of different parts of the project, including:
Residential Towers
Entrance Gate
Landscaped Gardens
Swimming Pool
Children's Play Area
Gymnasium
Jogging Track
Indoor Games Area
Meditation Room
Reading Room
Temple
Parking Area
Internal Roads
Common Amenities
Apartment Layouts
Open Spaces
These images help buyers understand the project's planning, amenities, and surrounding environment.
Regal Square is a residential project situated in Bhiwandi, Thane, offering thoughtfully designed homes with practical layouts and everyday lifestyle amenities. The development is planned to provide residents with convenient access to transportation, educational institutions, healthcare facilities, and shopping destinations. Buyers looking for property for sale in Bhiwandi, new project in Bhiwandi, or flats in Bhiwandi can review Regal Square photos to gain a better understanding of the project before making their decision.
Regal Square Location provides connectivity to major destinations across Bhiwandi, Kalyan, and Thane. The project is located close to the proposed Metro Line 5, along with important highways and railway stations.
Proposed Temghar Metro Station
Kalyan-Bhiwandi Bypass
Bhiwandi Railway Station
Kalyan Railway Station
Thane Railway Station
Schools and Colleges Nearby
Hospitals and Healthcare Centres
Shopping Centres and Retail Stores
The project includes a range of amenities designed for everyday convenience, including:
Swimming Pool
Gymnasium
Meditation Room
Children's Play Area
Landscaped Garden
Jogging Track
Indoor Games Room
Reading Room
Temple
Branded Elevators
Stilt Car Parking
Intercom Facility
CCTV Surveillance
24×7 Security
Diesel Power Backup
Rainwater Harvesting
Solar Water Connection
Viewing the Regal Square Photo gallery allows buyers to understand the architectural style, project layout, common amenities, landscaped areas, and apartment planning. The images provide a visual overview of the residential development and help buyers compare different residential projects before arranging a site visit.
Compare RERA-registered projects with prices, floor plans and free site visits - Ghar Junction is a MahaRERA-registered channel partner.
Talk to an advisorDisclaimer: Ghar Junction Consultancy Services Private Limited is an independent real estate advisory and authorised channel partner (MahaRERA: A041332503743). We are not the developer of the projects listed on this website.
All trademarks, logos and project branding belong to their respective developer owners and are used here strictly for identification and marketing purposes as an authorised channel partner.

