

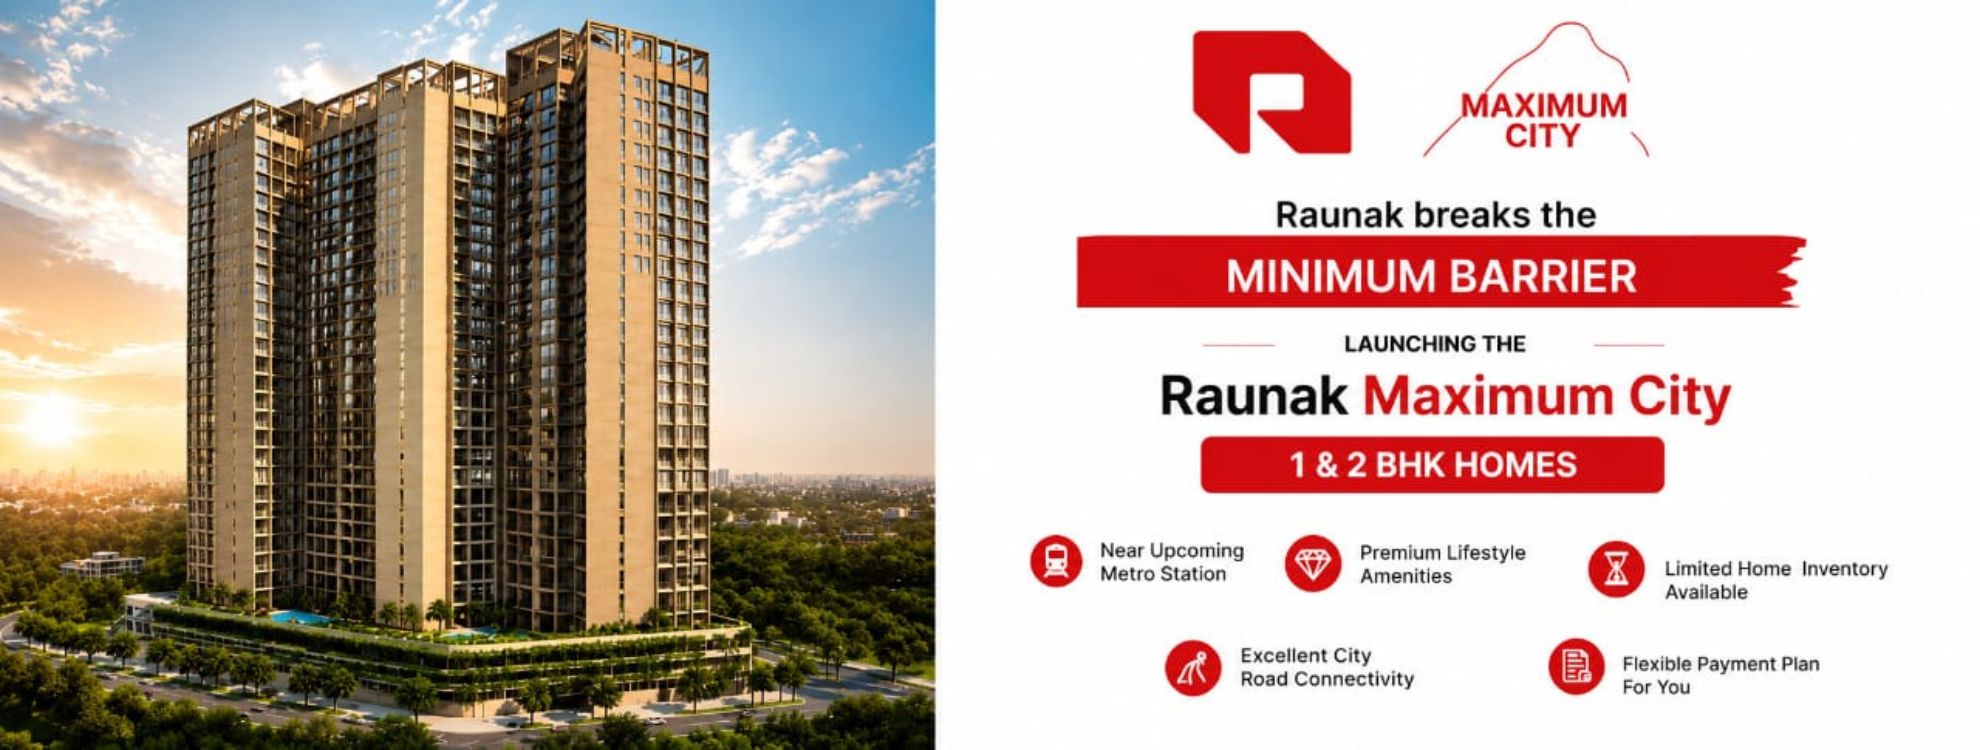
Raunak Maximum City Photos showcase the true essence of modern township living in Thane West, developed by Raunak Group near Ghodbunder Road. These images reflect a perfect blend of architectural elegance, landscaped greenery, and thoughtfully designed lifestyle spaces spread across a vast 22-acre development.
From towering high-rise structures to serene open spaces, every photograph of Raunak Maximum City highlights the project’s premium planning, spacious layout, and future-ready urban lifestyle.
The Raunak Maximum City Photos of tower elevation capture the grand scale of this landmark development. The project features 4-level podium + stilt + 35-storey towers, designed to offer a striking skyline presence in Thane West.
Key visual highlights include:
These images clearly represent the project’s premium urban identity and strong architectural planning.
One of the most attractive aspects seen in Raunak Maximum City Photos is the beautifully designed green landscape.
The project includes:
These visuals highlight how the project balances urban lifestyle with nature-inspired living.
The Raunak Maximum City Photos of amenities display a complete lifestyle ecosystem designed for all age groups.
Key amenities visible in images include:
Compare RERA-registered projects with prices, floor plans and free site visits - Ghar Junction is a MahaRERA-registered channel partner.
Talk to an advisorDisclaimer: Ghar Junction Consultancy Services Private Limited is an independent real estate advisory and authorised channel partner (MahaRERA: A041332503743). We are not the developer of the projects listed on this website.
All trademarks, logos and project branding belong to their respective developer owners and are used here strictly for identification and marketing purposes as an authorised channel partner.

