

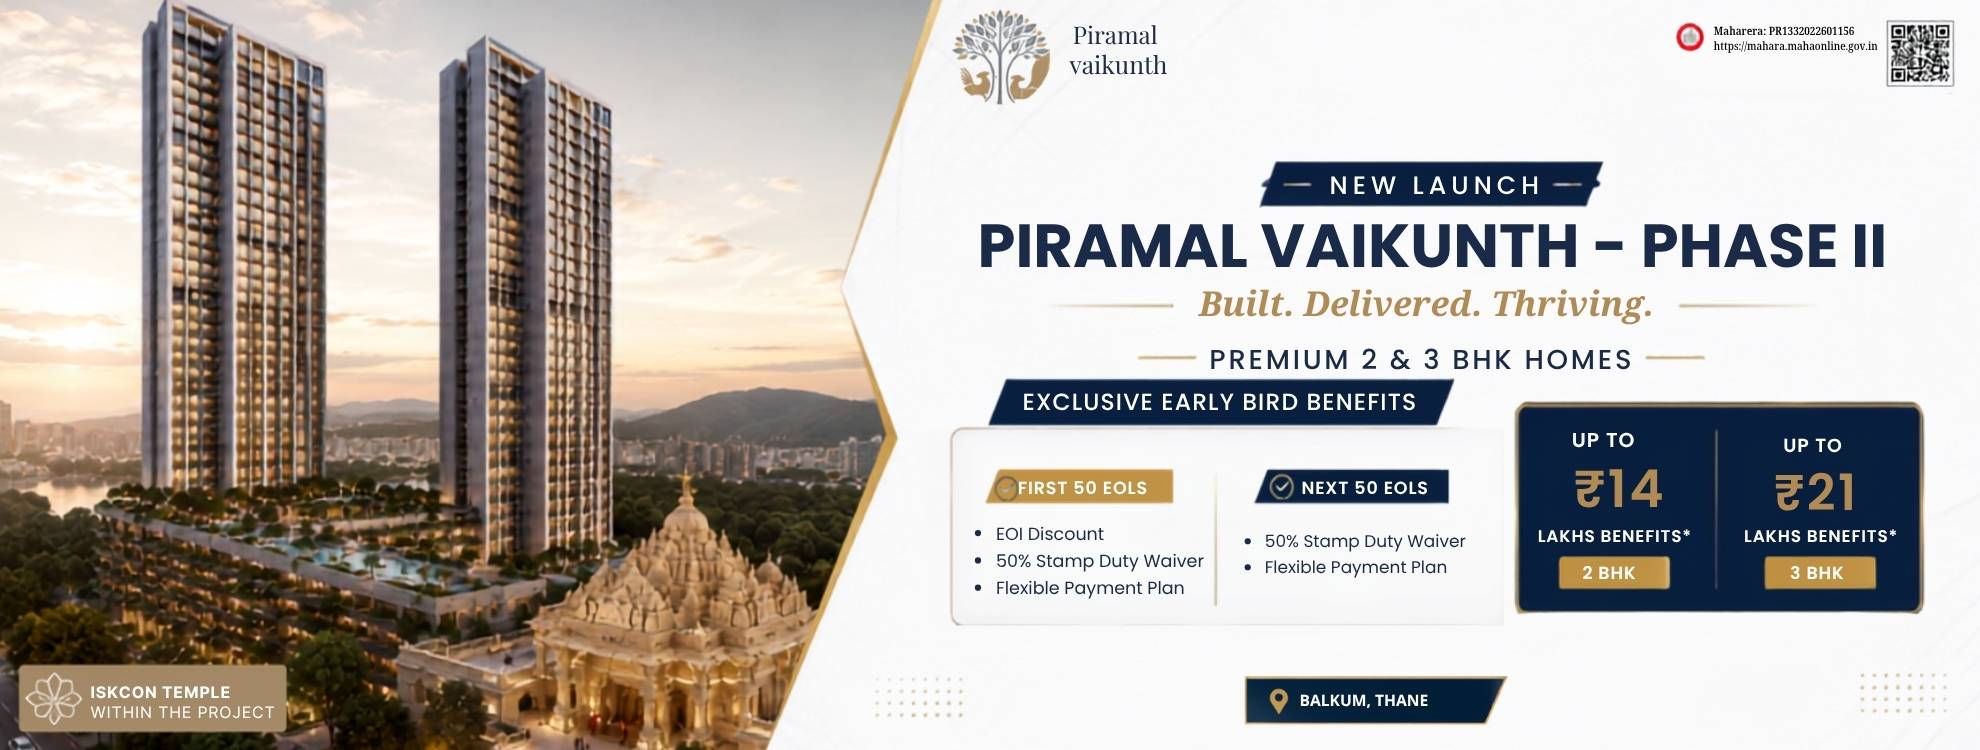
Piramal Vaikunth New Launch Photo, this gallery section helps you understand the project's architectural design, landscaped open spaces, tower elevations, lifestyle amenities, and overall township planning. The available images provide a visual overview of the residential development located at Balkum, Thane West, allowing homebuyers to explore the project's layout and surroundings before planning a site visit.
The Piramal Vaikunth New Launch Photo collection includes exterior views of residential towers, internal roads, green spaces, podium areas, entrance features, and community zones. These images are useful for understanding the project's planning, open areas, and overall development progress.
Piramal Vaikunth is a 32-acre integrated residential township planned with approximately 40% open and landscaped spaces. The project follows a nature-inspired planning approach, combining residential towers with gardens, walkways, recreational spaces, and community facilities. The photo gallery highlights the relationship between built structures and green areas across different parts of the township.
Located at Balkum in Thane West, Piramal Vaikunth offers connectivity to major roads, educational institutions, healthcare facilities, shopping destinations, and business districts. The project is also situated near the upcoming Balkum Metro Station, which is expected to improve public transport connectivity in the area. The image gallery also showcases the township's surroundings and access roads.
Residential tower elevations
Landscaped gardens and open spaces
Central community areas
Internal roads and podium design
Entrance and arrival zones
Recreational amenities
Retail convenience spaces
Dedicated parking infrastructure
ISKCON Temple campus within the township
Planned pedestrian-friendly environment
Along with the Piramal Vaikunth New Launch Photo, prospective buyers often review the project's floor plans and master layout to understand apartment configurations and the overall township arrangement. The homes are designed to provide natural light, ventilation, and efficient space utilization across different layouts.
Viewing the latest project photographs helps buyers understand:
Architectural design of the residential towers
Township planning and open space distribution
Landscape development
Amenity locations
Community infrastructure
Site development progress
Overall project environment
Compare RERA-registered projects with prices, floor plans and free site visits - Ghar Junction is a MahaRERA-registered channel partner.
Talk to an advisorDisclaimer: Ghar Junction Consultancy Services Private Limited is an independent real estate advisory and authorised channel partner (MahaRERA: A041332503743). We are not the developer of the projects listed on this website.
All trademarks, logos and project branding belong to their respective developer owners and are used here strictly for identification and marketing purposes as an authorised channel partner.

