

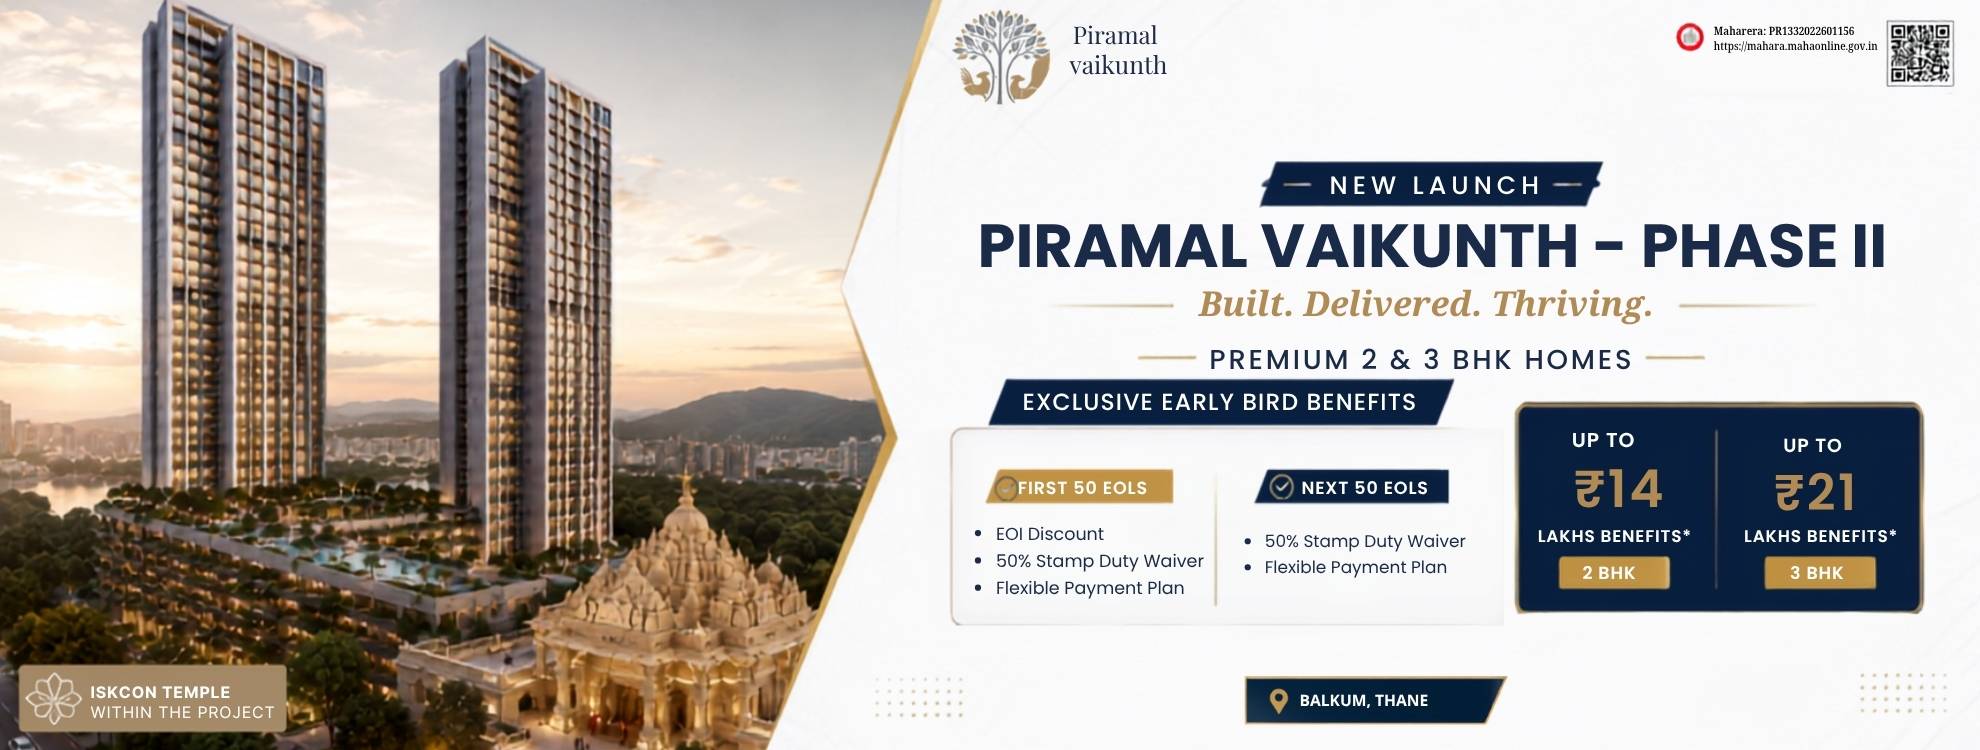
The Piramal Vaikunth New Launch Floor Plan is designed to offer practical layouts that support modern urban living. Located within the 32-acre Piramal Vaikunth township at Balkum, Thane West, the new launch introduces thoughtfully planned residences with efficient space utilization, natural ventilation, and comfortable living areas. The floor plans are created to accommodate different family requirements while maintaining functional room layouts and everyday convenience.
The Piramal Vaikunth New Launch Floor Plan focuses on maximizing usable carpet space through well-planned living rooms, bedrooms, kitchens, and balconies. Large windows allow natural daylight and cross ventilation, helping create bright indoor spaces. The layouts are designed to provide privacy between living and sleeping areas while ensuring smooth movement throughout the home.
As part of an integrated township, residents also benefit from shared open spaces, landscaped gardens, internal roads, recreational areas, and everyday conveniences within the development. The township follows a biophilia-inspired planning approach with over 40% open and green spaces, offering a balanced residential environment.
The new launch is part of the larger Piramal Vaikunth integrated township located at Balkum, Thane West. The development includes:
The Piramal Vaikunth New Launch Floor Plan is supported by a location that offers connectivity to important destinations across Thane and Mumbai.
Nearby connectivity includes:
A well-designed floor plan contributes to comfortable daily living. The Piramal Vaikunth New Launch Floor Plan offers:
Compare RERA-registered projects with prices, floor plans and free site visits - Ghar Junction is a MahaRERA-registered channel partner.
Talk to an advisorDisclaimer: Ghar Junction Consultancy Services Private Limited is an independent real estate advisory and authorised channel partner (MahaRERA: A041332503743). We are not the developer of the projects listed on this website.
All trademarks, logos and project branding belong to their respective developer owners and are used here strictly for identification and marketing purposes as an authorised channel partner.

