

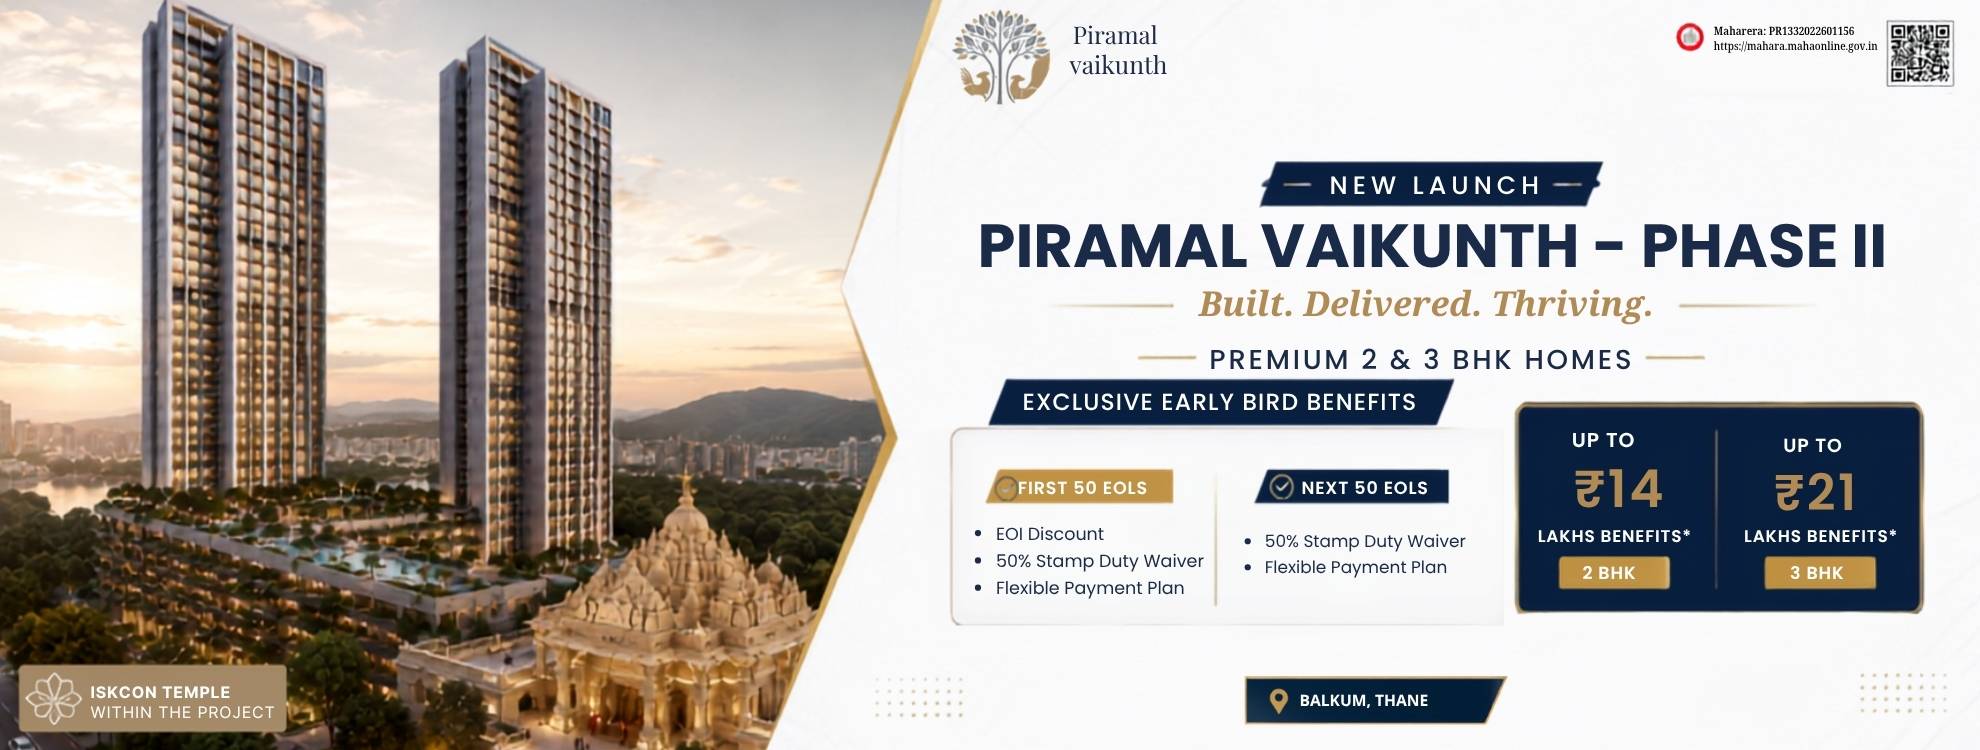
Piramal Vaikunth New Launch Address is located at Balkum, Thane West, Maharashtra – 400608, one of the well-connected residential locations in Thane. The township is positioned close to the upcoming Balkum Metro Station and offers convenient access to major roads, business districts, educational institutions, healthcare facilities, and everyday shopping destinations. Its location provides connectivity to different parts of Thane and Mumbai while being part of a planned residential neighborhood.
Piramal Vaikunth is a large integrated residential township spread across approximately 32 acres in Balkum, Thane West. The development is planned with landscaped open areas, internal roads, residential towers, and community spaces. The master plan follows a biophilic design approach that incorporates green spaces into the overall layout to create a balanced living environment.
The township includes residential buildings, landscaped gardens, retail conveniences, recreational facilities, and an ISKCON Temple campus within the development. The project is designed to provide organized infrastructure along with day-to-day lifestyle conveniences for residents.
The Piramal Vaikunth New Launch Address offers connectivity to several important destinations across Thane and Mumbai.
Located at Balkum, Thane West
Close to the upcoming Balkum Metro Station
Opposite the Amazon Data Centre
Easy connectivity to Eastern Express Highway
Access to Ghodbunder Road and major city routes
Nearby schools, colleges, hospitals, and shopping centres
Convenient travel towards business hubs in Thane and Mumbai
Connected to public transportation networks
The project includes several planned features that support residential living.
Approximately 32-acre integrated township
Around 40% landscaped open and green spaces
2.75-acre ISKCON Temple campus within the township
Central green park and walking areas
Biophilia-inspired planning concept
Retail spaces for daily essentials
Podium parking connected to residential towers
Dedicated fire access ramp
Internal roads and planned infrastructure
The homes are designed with layouts that focus on functional space utilization, natural light, and ventilation. Different apartment configurations are available across multiple towers, allowing homebuyers to choose a layout that matches their family requirements. Floor plans may vary depending on the tower and phase.
Possession timelines differ based on the selected tower and phase of the development. Buyers are advised to verify the latest construction progress and possession schedule as mentioned in the respective MahaRERA registration details before making a booking decision.
Project MahaRERA Registration Number: PR1332022601156
Prospective buyers are encouraged to review the latest project information, approved plans, and construction updates available through the official MahaRERA records.
Compare RERA-registered projects with prices, floor plans and free site visits - Ghar Junction is a MahaRERA-registered channel partner.
Talk to an advisorDisclaimer: Ghar Junction Consultancy Services Private Limited is an independent real estate advisory and authorised channel partner (MahaRERA: A041332503743). We are not the developer of the projects listed on this website.
All trademarks, logos and project branding belong to their respective developer owners and are used here strictly for identification and marketing purposes as an authorised channel partner.

