

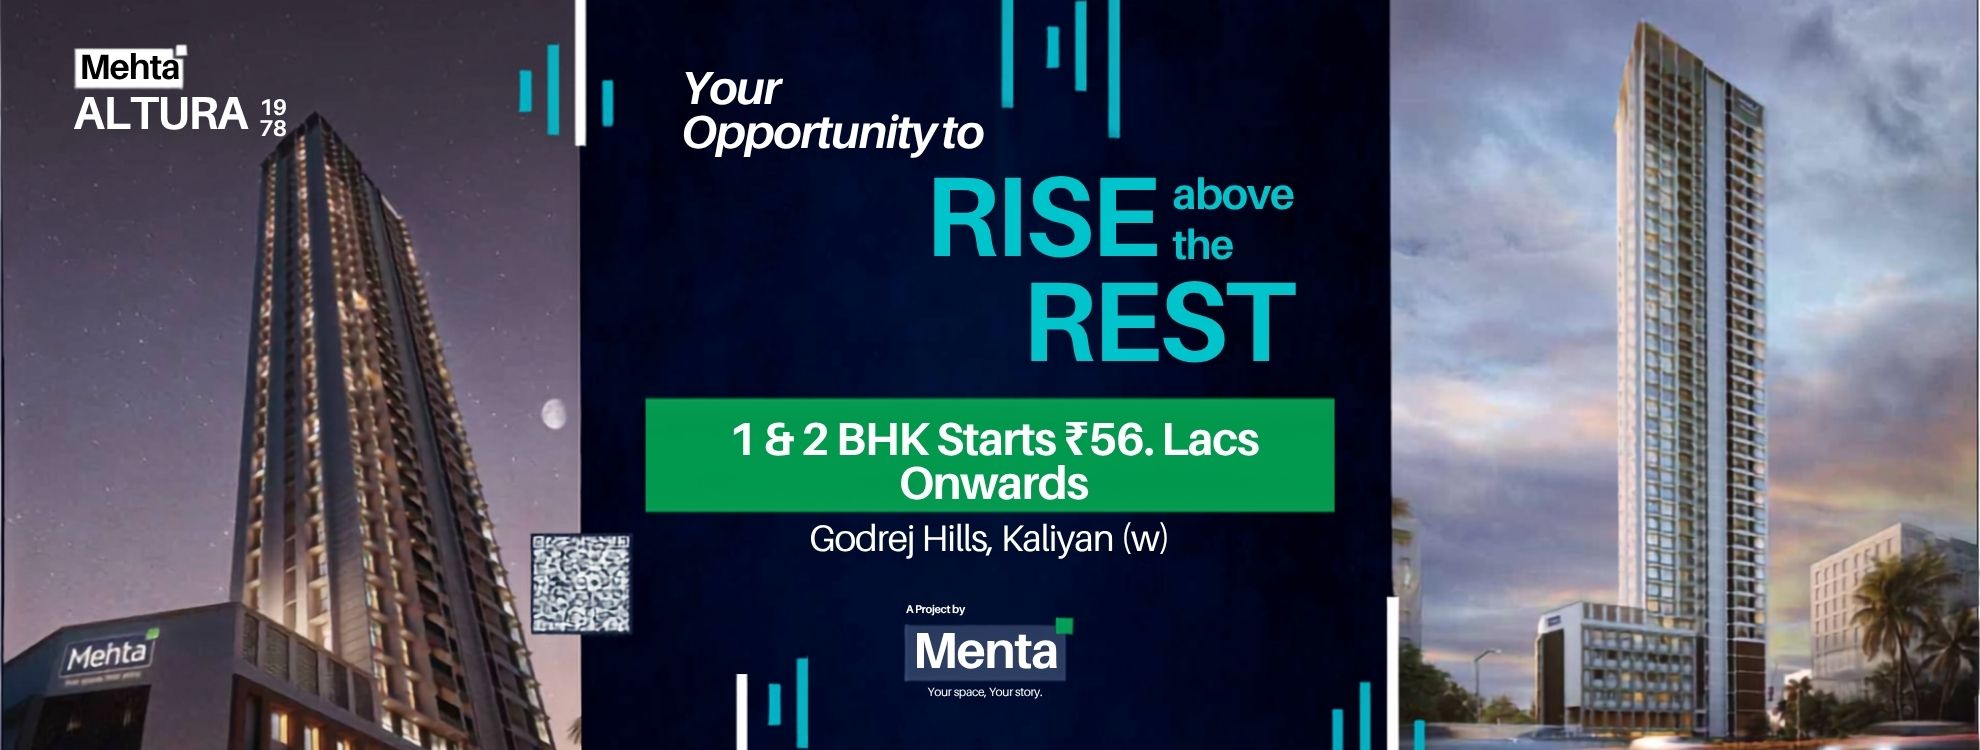
The Mehta Altura floor plan is designed to maximize usable space while ensuring comfort, functionality, and natural ventilation. Located in Kalyan West, the project offers thoughtfully planned 1 BHK, 2 BHK, and 3 BHK residences that cater to the needs of modern families. Every layout focuses on efficient room placement, spacious living areas, and practical circulation to support everyday living. Whether you are a first-time homebuyer or looking for a larger family home, the project provides multiple configuration options to suit different lifestyle requirements.
The Mehta Altura floor plan includes well-organized interiors with carefully planned living rooms, bedrooms, kitchens, and bathrooms. Each residence is designed to make the best use of available space while allowing ample natural light and cross ventilation. Depending on the selected configuration, some layouts may also include balconies and utility spaces that enhance overall convenience.
Homebuyers can explore a range of apartment options, including:
Each configuration is designed to provide comfortable living while maintaining practical layouts for daily use.
Some of the key highlights of the Mehta Altura floor plan include:
Reviewing the Mehta Altura floor plan helps buyers understand the apartment layout, room dimensions, carpet area, and overall space planning before making a purchase decision. Comparing different configurations also allows homebuyers to choose a residence that best matches their lifestyle and future requirements.
Compare RERA-registered projects with prices, floor plans and free site visits - Ghar Junction is a MahaRERA-registered channel partner.
Disclaimer: Ghar Junction Consultancy Services Private Limited is an independent real estate advisory and authorised channel partner (MahaRERA: A041332503743). We are not the developer of the projects listed on this website.
All trademarks, logos and project branding belong to their respective developer owners and are used here strictly for identification and marketing purposes as an authorised channel partner.

