

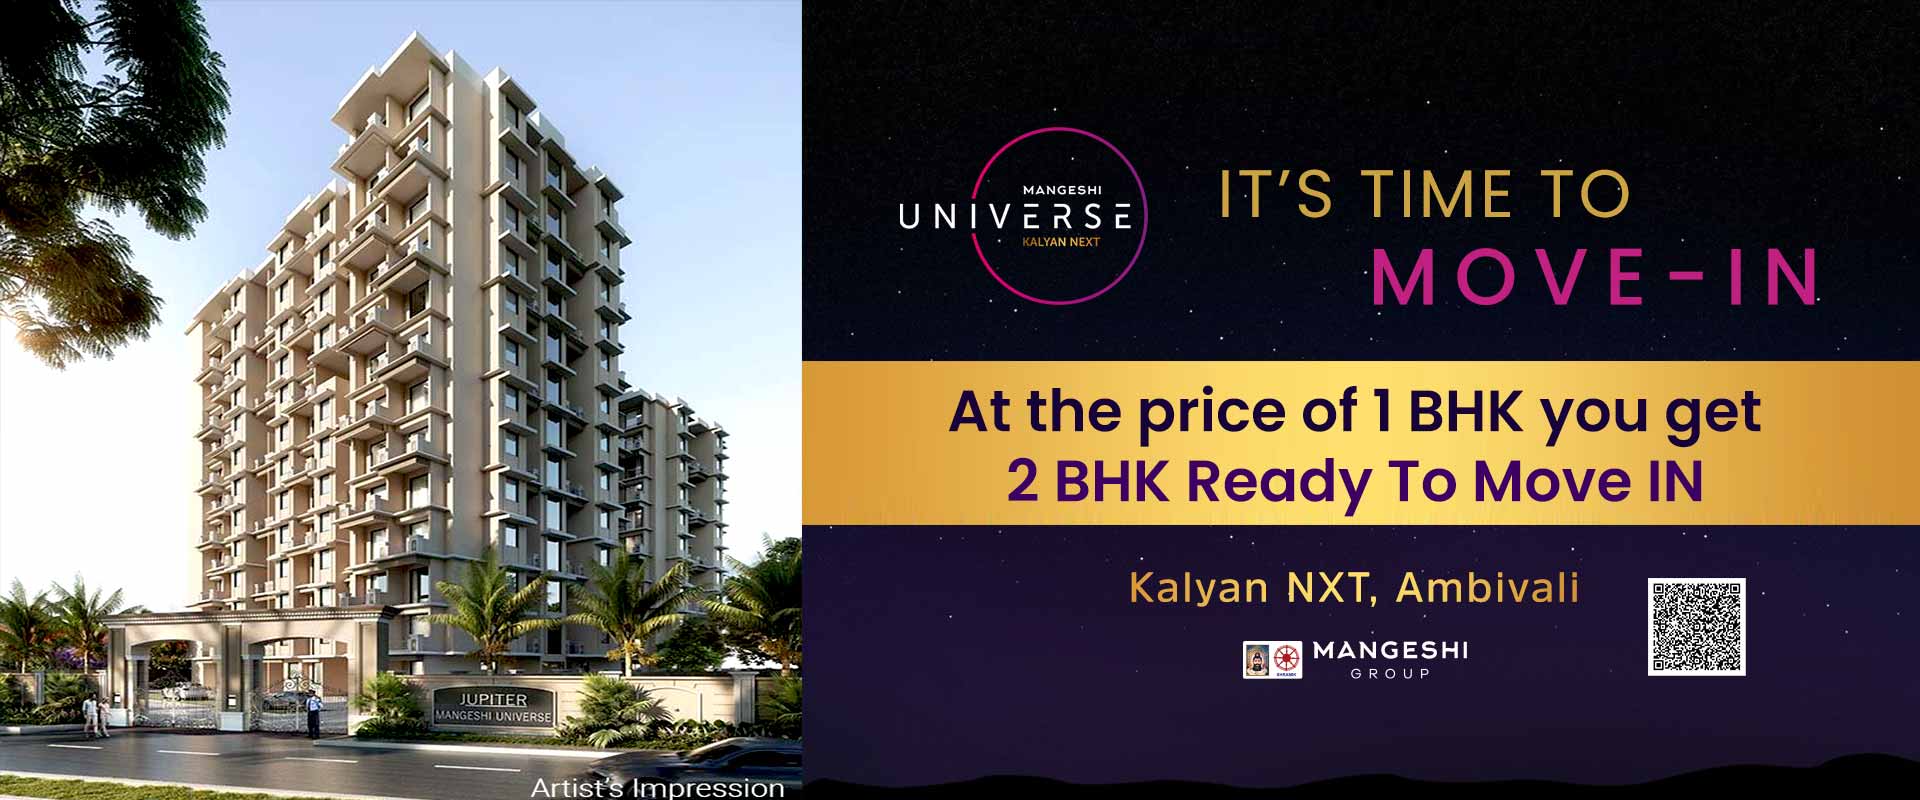
Mangeshi Universe photos are one of the best ways to understand the project's architecture, apartment layouts, amenities, and overall living environment. While brochures provide technical details, photos help you visualize the actual design, construction quality, and lifestyle the project aims to offer.
Located in Ambivli near Kalyan, Mangeshi Universe is a MahaRERA-registered residential development offering thoughtfully designed 1 BHK and 2 BHK flats. The project has been planned to provide functional homes with modern amenities, landscaped open spaces, and good connectivity to Kalyan, Thane, Navi Mumbai, and Mumbai.
The Mangeshi Universe photos gallery generally includes images of the residential towers, entrance lobby, landscaped gardens, internal roads, and common recreational spaces. These photographs allow buyers to get an overview of the project's planning and infrastructure before scheduling a site visit.
The project has been designed to create a comfortable residential environment suitable for families, working professionals, and first-time homebuyers.
The apartment images provide a closer look at the thoughtfully planned interiors. Buyers can explore:
These Mangeshi Universe photos help buyers understand the overall layout and design approach adopted in both 1 BHK and 2 BHK residences.
The project gallery also highlights several lifestyle amenities designed for daily convenience. Depending on the latest project updates, buyers may find images of:
These visuals offer a better understanding of the community environment and common facilities available within the development.
One of the major attractions of the Mangeshi Universe photos gallery is the exterior elevation. Buyers can view:
Exterior images provide a realistic impression of the project's overall appearance and construction quality.
Viewing project images can help homebuyers make a more informed decision. The photo gallery allows you to:
However, buyers should always visit the project site to verify the current construction status and available inventory.
Apart from reviewing Mangeshi Universe photos, the project's location is another major advantage. Situated in Ambivli near Kalyan, residents enjoy convenient connectivity through:
The surrounding area also offers schools, colleges, hospitals, supermarkets, banks, restaurants, and daily convenience stores, making it suitable for comfortable family living.
Mangeshi Universe offers well-planned apartment configurations designed for different homebuyer requirements.
Ideal for:
Features include:
Suitable for:
Features include:
Some of the key highlights include:
Compare RERA-registered projects with prices, floor plans and free site visits - Ghar Junction is a MahaRERA-registered channel partner.
Disclaimer: Ghar Junction Consultancy Services Private Limited is an independent real estate advisory and authorised channel partner (MahaRERA: A041332503743). We are not the developer of the projects listed on this website.
All trademarks, logos and project branding belong to their respective developer owners and are used here strictly for identification and marketing purposes as an authorised channel partner.

