

MahaRERA Registered Channel Partner · A041332503743 · maharera.maharashtra.gov.in
Home/Blogs/Mangeshi Gemini Ambivali Floor Plan

Mangeshi Gemini Ambivali Floor Plan

GJ Ghar Junction
19 Sep 2025 · 2 min read · 296 views
Mangeshi Gemini Ambivali Floor Plan

Mangeshi Gemini Ambivali Floor Plan – Smart & Modern Homes in Ambivali West

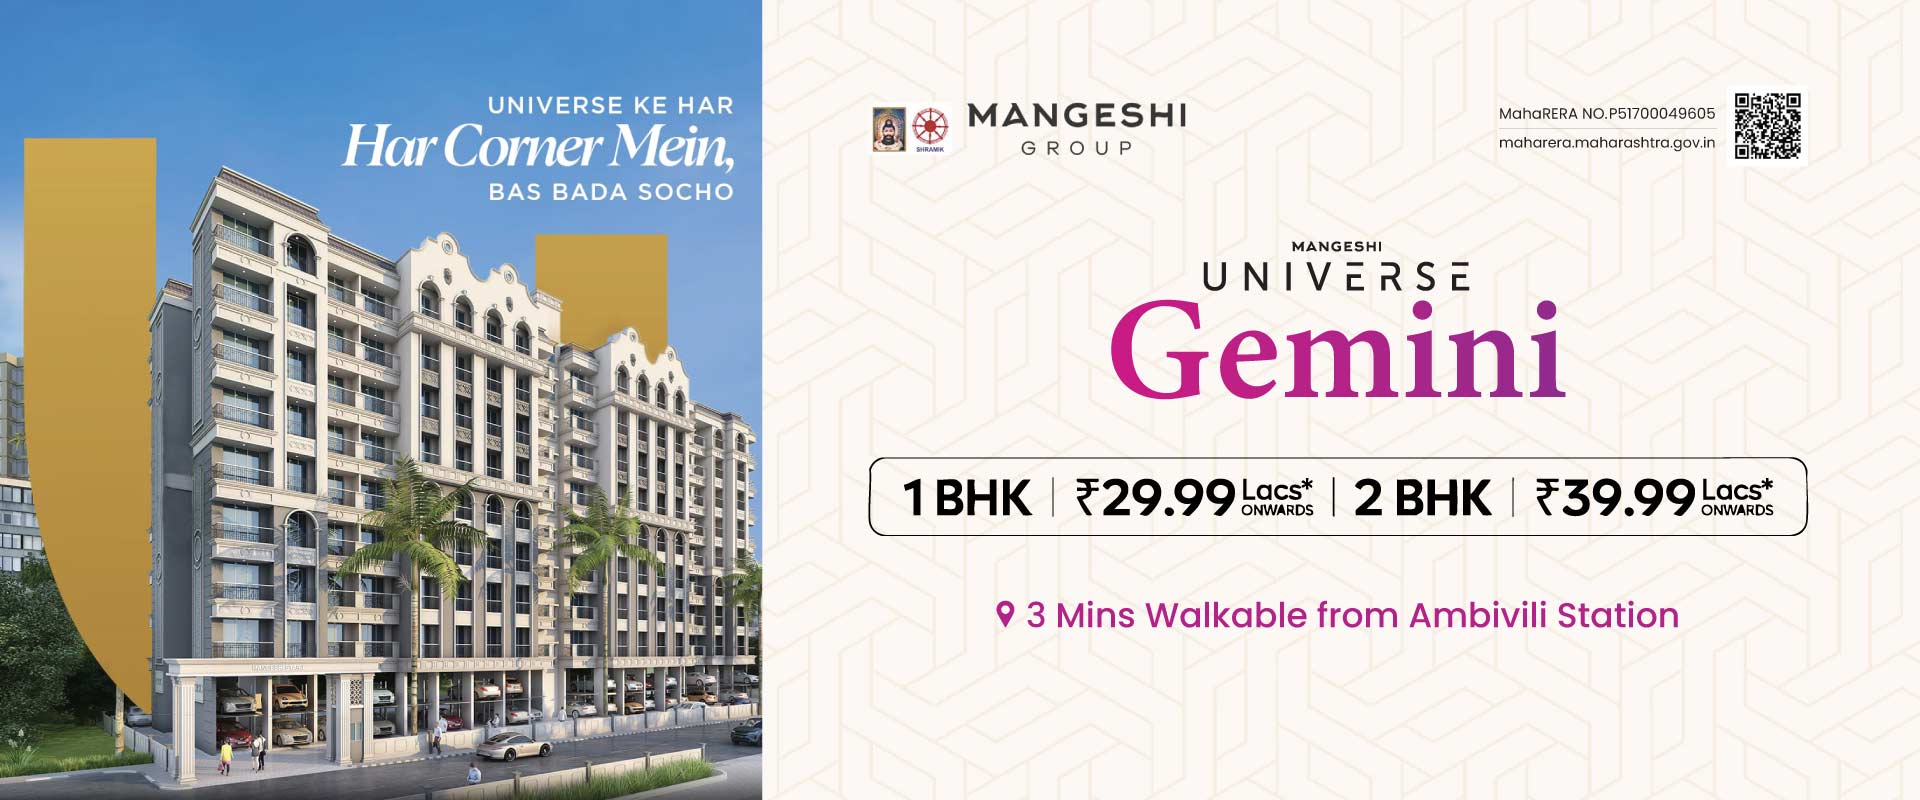
Mangeshi Gemini, developed by the trusted Mangeshi Group, is one of the most sought-after residential projects in Ambivali West. Known for its thoughtfully designed 1 & 2 BHK apartments, this project perfectly blends modern architecture, lifestyle amenities, and strategic location to offer comfortable living for families, first-time buyers, and investors.

Floor Plan Overview

Mangeshi Gemini provides well-planned floor plans that maximize space, light, and ventilation:

1 BHK Apartments (426–443 sq.ft.)

Compact, functional layouts ideal for singles, couples, or first-time buyers. Each apartment includes a living area, bedroom, kitchen, bathroom, and balcony for natural light and airflow.

2 BHK Apartments (598–603 sq.ft.)

Spacious layouts with separate living and dining areas, wide balconies, and thoughtfully designed bedrooms, suitable for small families seeking comfort and style.

The project comprises Gemini 2 (G+15) and Star 2 (G+7) towers, offering both Ready-to-Move-In and Under-Construction options.

Key Features of the Floor Plan

  • Efficient Space Utilization – Every square foot is optimized for comfort and functionality.
  • Natural Light & Ventilation – Large windows and balconies ensure airy interiors and a bright living environment.
  • Vastu-Friendly Layouts – Designed to create positive energy and harmony in every apartment.
  • Modern Living Areas – Open-plan kitchens and living spaces for a contemporary lifestyle.
  • Privacy & Comfort – Bedrooms and utility areas are designed for privacy and convenience.

Lifestyle Amenities Complementing the Floor Plan

Mangeshi Gemini goes beyond apartments by offering amenities under the “Zyada Ka Wada” concept:

  • Zyada Fitness – Gym and wellness facilities
  • Zyada Peace – Yoga and meditation zones
  • Zyada Fun – Indoor games and recreational areas
  • Zyada Celebrations – Community hall for events
  • Zyada Comfort & Freshness – Landscaped gardens, green open spaces, and senior citizen seating
  • Safety & Convenience – 24/7 security, high-speed lifts, and power backup

Why Choose Mangeshi Gemini Ambivali?

  • Prime Location – Just 3 minutes from Ambivali Station, 15 minutes from Kalyan Station, and close to Nashik Highway and schools.
  • Trusted Developer – Mangeshi Group, with over 31 years of real estate experience.
  • Flexible Possession Options – Ready-to-Move-In and Under-Construction apartments.
  • Investment Potential – Ambivali West is a growing hub with rising property values.
Book Free Site Visit

Comments (0)

Related reads

Disclaimer: Ghar Junction Consultancy Services Private Limited is an independent real estate advisory and authorised channel partner (MahaRERA: A041332503743). We are not the developer of the projects listed on this website.

All trademarks, logos and project branding belong to their respective developer owners and are used here strictly for identification and marketing purposes as an authorised channel partner.


WhatsApp Call now