

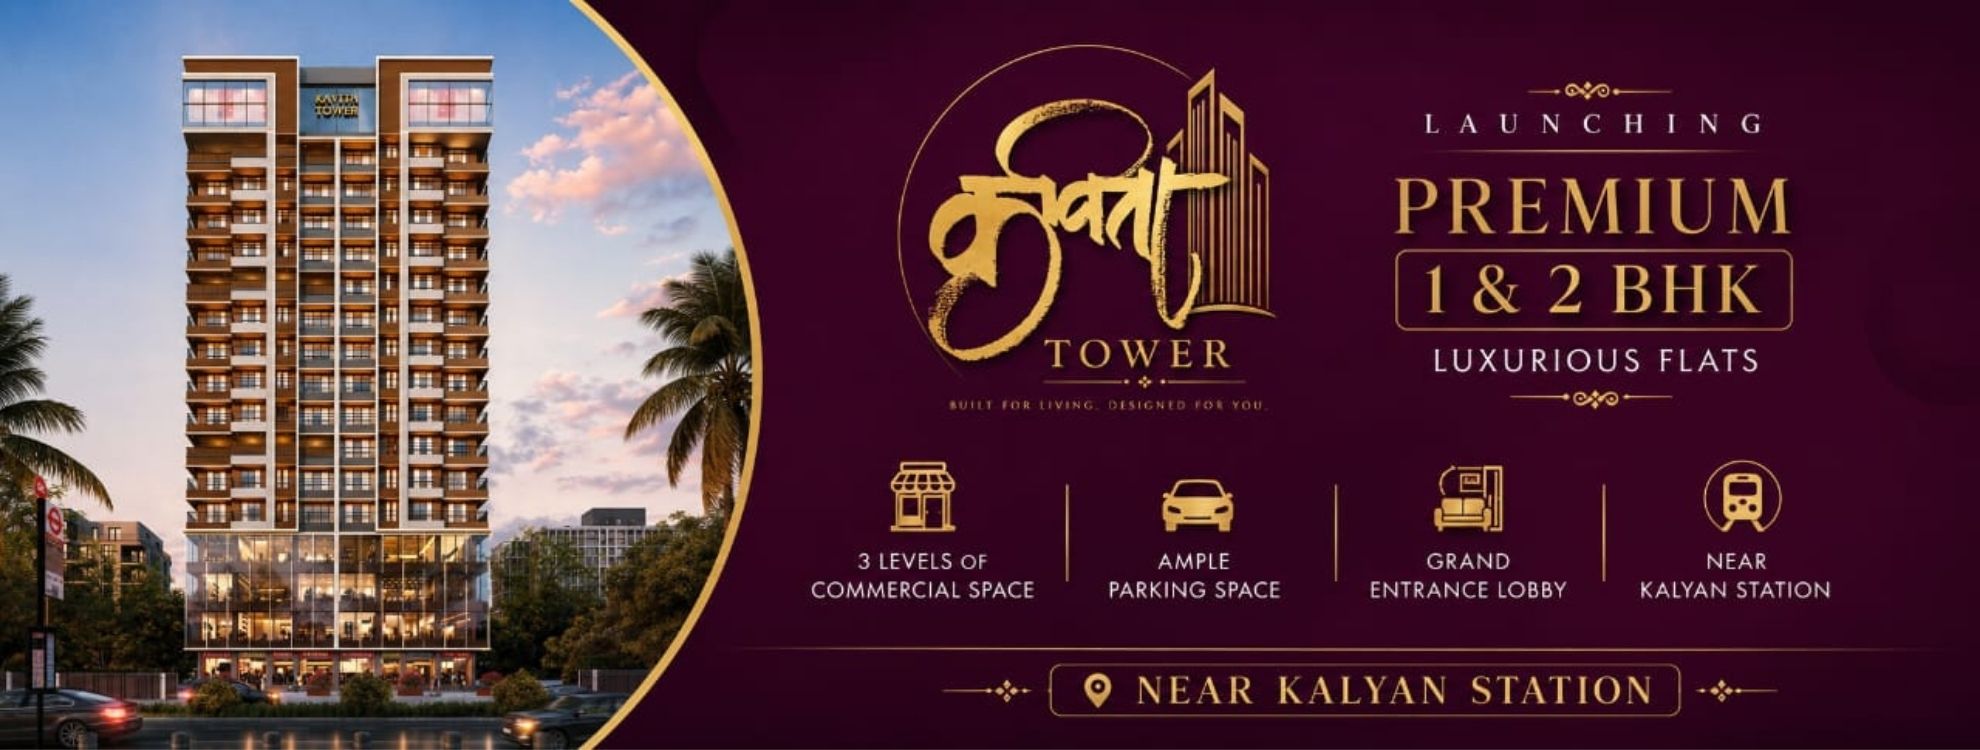
Kavita Tower floor plan showcases thoughtfully planned residential spaces designed to offer maximum comfort, functionality, and privacy for modern families. Every home layout is carefully crafted with well-planned room proportions, efficient space utilization, and quality specifications that create a comfortable living experience.
The project features well-designed 2 BHK residences with smart planning, allowing residents to enjoy spacious living areas, better ventilation, and a seamless flow between different sections of the home. Each apartment layout is created to balance aesthetics with everyday practicality.
The Kavita Tower floor plan focuses on providing homes where every corner serves a purpose. The layouts are designed with attention to detail, ensuring comfortable bedrooms, well-organized kitchens, elegant bathrooms, and inviting living spaces.
Key planning highlights include:
Kavita Tower offers residences that combine practical planning with premium lifestyle features. The apartment designs incorporate quality materials and modern specifications, including vitrified flooring, concealed copper wiring, ISI-approved plumbing fittings, premium bathroom finishes, and stylish sliding windows.
The floor plans are designed to provide a comfortable environment where families can enjoy everyday convenience while maintaining a premium lifestyle.
Along with well-planned residences, Kavita Tower provides a range of lifestyle amenities designed for convenience, security, and recreation.
Residents can enjoy facilities such as:
These features enhance the overall living experience and provide a comfortable environment for residents.
Every home at Kavita Tower is designed with quality specifications to ensure durability and elegance. The residences include:
Kavita Tower also includes a dedicated commercial area on the ground floor, offering convenience and accessibility for residents. The mixed-use planning adds value by bringing essential services closer to the community.
The Kavita Tower floor plan reflects a perfect combination of intelligent space planning, modern architecture, and lifestyle-focused design. With well-designed residences, premium specifications, and thoughtfully planned amenities, the project creates an ideal home environment for families looking for comfort and convenience.
Compare RERA-registered projects with prices, floor plans and free site visits - Ghar Junction is a MahaRERA-registered channel partner.
Talk to an advisorDisclaimer: Ghar Junction Consultancy Services Private Limited is an independent real estate advisory and authorised channel partner (MahaRERA: A041332503743). We are not the developer of the projects listed on this website.
All trademarks, logos and project branding belong to their respective developer owners and are used here strictly for identification and marketing purposes as an authorised channel partner.

