
The Bhoomi Castle floor plan helps homebuyers understand the apartment layout, room arrangements and available configurations. Buyers can review the latest floor plans to compare carpet areas and identify a suitable apartment according to their space requirements.
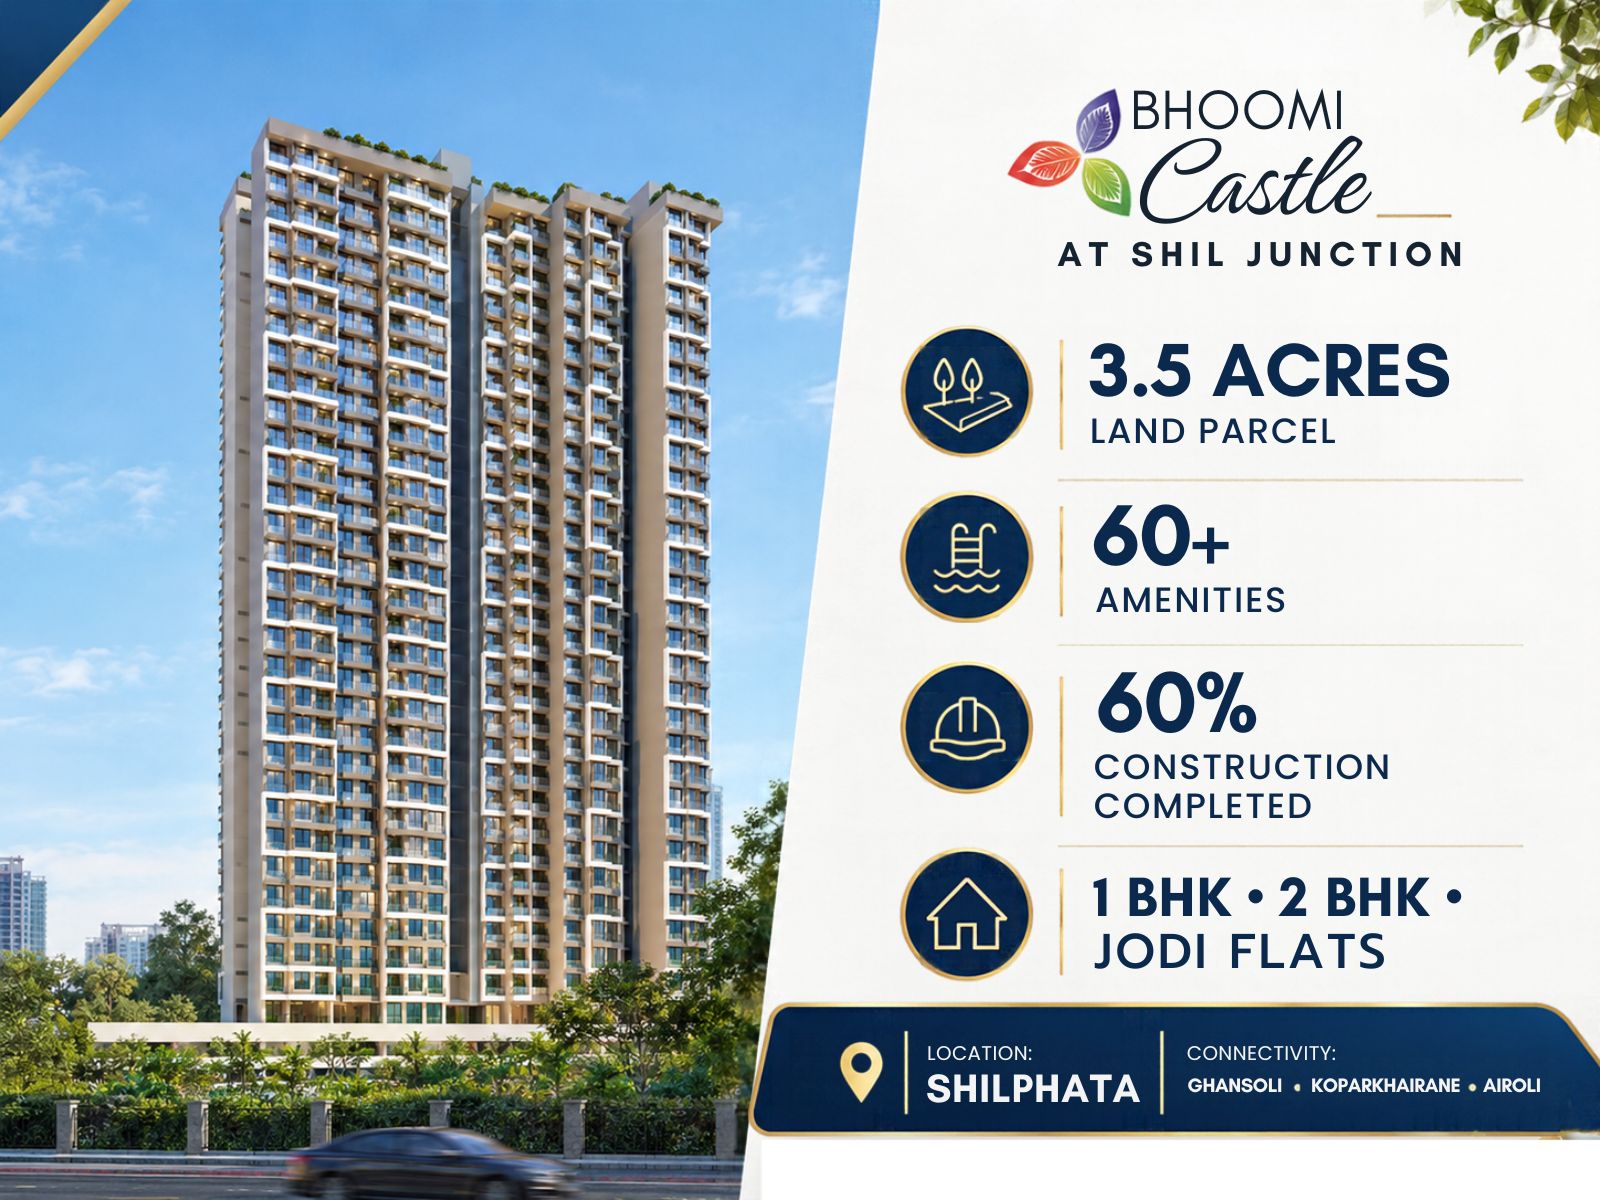
Bhoomi Castle offers different apartment configurations for homebuyers considering residential properties on Kalyan Shilphata Road. The availability of 1 BHK, 2 BHK and Jodi home options provides alternatives for buyers with different household and space requirements.
The two towers, Highness and Monarch, have a combined inventory of 318 residential units. Buyers can review the available tower-wise layouts, apartment dimensions and unit positions before selecting a property.
The project location opposite Bhoomi Lawns provides a recognisable landmark for site visits. Buyers can also assess nearby facilities, road connectivity and daily commuting requirements when evaluating the development.
The 1 BHK floor plan can help buyers understand the arrangement of the living room, bedroom, kitchen and bathroom. Reviewing room dimensions and carpet area is important when assessing whether the apartment offers suitable space for everyday activities.
Prospective buyers should request the latest 1 BHK layout to verify the actual apartment dimensions, configuration details and availability.
The 2 BHK floor plan allows homebuyers to review the arrangement of two bedrooms and other living spaces. Buyers can examine the room sizes, kitchen placement, bathroom arrangement and overall layout to understand how the apartment may accommodate their household requirements.
The actual carpet area and room dimensions should be confirmed through the latest official floor plan provided for the selected unit.
Bhoomi Castle also lists Jodi home options for buyers exploring a larger combined living arrangement. The layout and total carpet area may depend on the specific units and approved configuration.
Buyers interested in Jodi homes should confirm the availability, approved layout, combined carpet area and applicable purchase terms with the developer before proceeding.
Project Name: Bhoomi Castle
Developer: Gajra Group
Location: Opposite Bhoomi Lawns, Kalyan Shilphata Road
Configurations: 1 BHK and 2 BHK
Additional Options: Jodi homes
Tower Names: Highness and Monarch
Total Towers: 2
Total Residential Units: 318
Highness Units: 144
Monarch Units: 174
Total Floors: 32, according to the available project information
Bhoomi Castle is situated on Kalyan Shilphata Road, with road connections towards Kalyan, Dombivli and Thane. The surrounding area includes residential neighbourhoods and access to everyday facilities.
Homebuyers should evaluate their regular travel routes and check the distance to nearby schools, healthcare facilities, shopping areas and public transport options before choosing an apartment.
Information about the Bhoomi Castle price should be checked according to the latest availability and applicable terms, as property prices can vary based on configuration, unit selection and other project-specific factors.
Bhoomi Castle price: Subject to current availability and applicable terms.
Buyers should request a current cost sheet for their preferred configuration and verify the applicable charges before making a purchase decision.
The Bhoomi Castle brochure may provide additional information about apartment layouts, building specifications, amenities and project features. Buyers should review the brochure alongside the latest official floor plan to understand the details of their preferred configuration.
Before booking, confirm the carpet area, room dimensions, unit availability and other specifications through the developer's official documentation.
According to the available project information, the stated possession timeline is 2030. The RERA number is registered under MahaRERA.
Buyers should verify the applicable MahaRERA registration details, approved plans, current construction status and possession commitments through official project records before proceeding.
Verify the carpet area and dimensions of each room.
Compare the available 1 BHK and 2 BHK layouts.
Confirm the approved layout and area of Jodi home options.
Check the tower, floor and position of the selected apartment.
Review ventilation, window placement and usable living space.
Request the latest floor plan and configuration-wise cost sheet.
Verify the project's applicable MahaRERA details.
Compare RERA-registered projects with prices, floor plans and free site visits - Ghar Junction is a MahaRERA-registered channel partner.
Talk to an advisorDisclaimer: Ghar Junction Consultancy Services Private Limited is an independent real estate advisory and authorised channel partner (MahaRERA: A041332503743). We are not the developer of the projects listed on this website.
All trademarks, logos and project branding belong to their respective developer owners and are used here strictly for identification and marketing purposes as an authorised channel partner.