

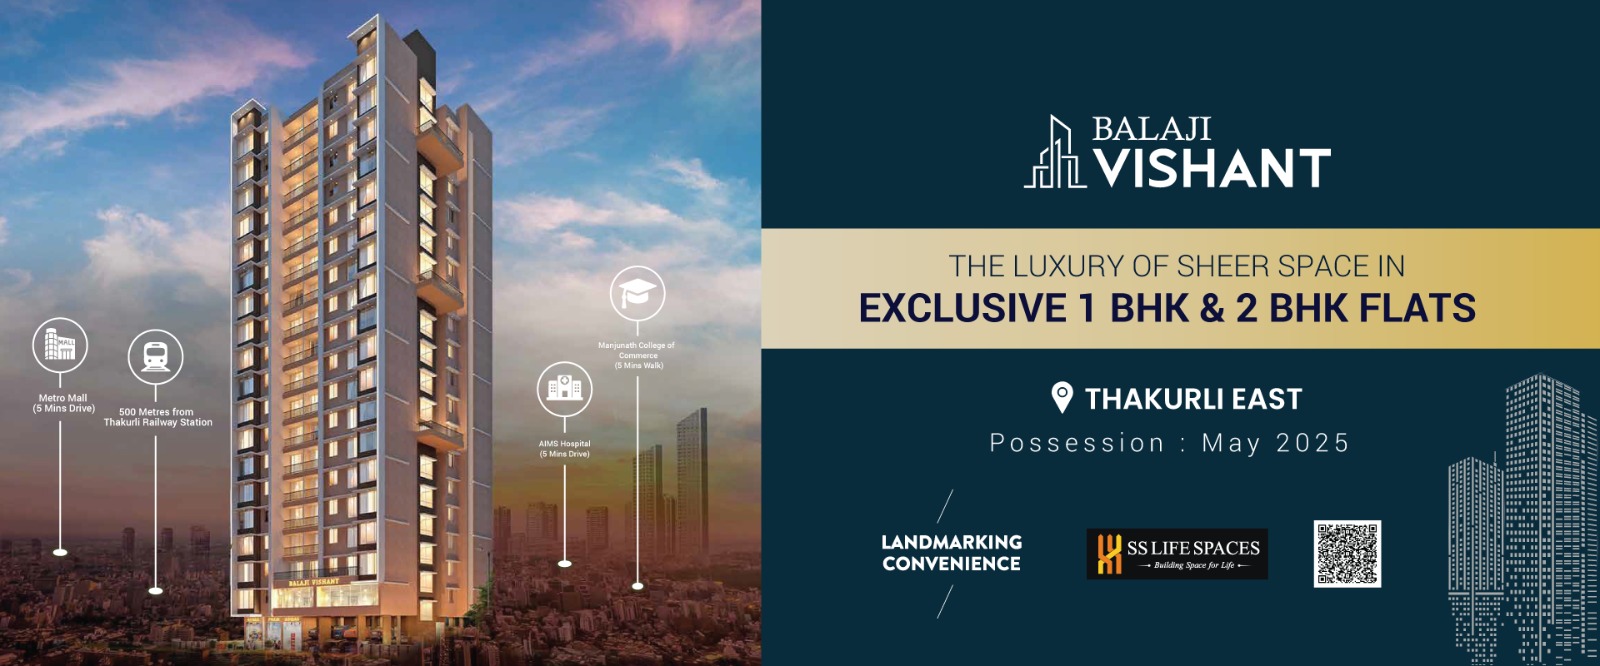
Balaji Vishant floor plan provides homebuyers with a clear view of the apartment layout, room arrangement, and overall space planning available in the project. Located in Dombivli East, Balaji Vishant offers residential apartments in 1 BHK and 2 BHK configurations, making it relevant for buyers comparing flats in Dombivli East.
The Balaji Vishant floor plan is designed to provide practical use of available space while maintaining a comfortable arrangement for everyday living. The layout helps buyers understand the positioning of the living room, bedrooms, kitchen, bathrooms, balconies, and other areas within the apartment.
For buyers considering a 1 BHK flat for sale in Dombivli East, the floor plan can help evaluate whether the apartment layout meets their space requirements. Similarly, families looking for a 2 BHK flat for sale in Dombivli East can review the room sizes and overall configuration before making an enquiry.
The 1 BHK apartment layout at Balaji Vishant is planned for individuals, couples, and smaller families looking for a functional residential space. The floor plan allows buyers to understand the relationship between the living area, bedroom, kitchen, bathroom, and balcony.
Reviewing the Balaji Vishant 1 BHK floor plan can help prospective buyers compare the available carpet area and understand how the internal spaces are organized.
The 2 BHK configuration offers additional room space for families requiring separate bedrooms and a more spacious home layout. The Balaji Vishant 2 BHK floor plan provides an overview of the apartment's room arrangement and helps buyers assess the suitability of the home for their family requirements.
Before selecting an apartment, buyers can compare the available layouts, carpet areas, floor position, and other applicable specifications.
Studying the floor plan before purchasing a property can help homebuyers make a more informed decision. It provides useful information about:
Apartment configuration and room arrangement
Carpet area and overall space planning
Placement of bedrooms, kitchen, bathrooms, and living areas
Balcony and utility spaces, wherever applicable
Differences between 1 BHK and 2 BHK layouts
Suitability of the apartment for individual family requirements
Carpet area is an important factor when comparing residential apartments. Buyers can use the Balaji Vishant floor plan along with the project's official specifications to understand the usable area of the apartment.
The actual carpet area, dimensions, room sizes, and layout specifications should be checked against the latest project documents and applicable MahaRERA information before making a purchase decision.
Homebuyers interested in Balaji Vishant can review the available floor plan and project documents to understand the apartment layouts in greater detail. The latest floor plan should be obtained from the authorized project team or verified project documentation to ensure that the information corresponds to the currently available inventory.
Balaji Vishant Dombivli East offers 1 BHK and 2 BHK residential options for buyers exploring homes in the area. Comparing the floor plans can help prospective buyers identify the configuration that better suits their family size, space requirements, and preferred apartment layout.
Compare RERA-registered projects with prices, floor plans and free site visits - Ghar Junction is a MahaRERA-registered channel partner.
Talk to an advisorDisclaimer: Ghar Junction Consultancy Services Private Limited is an independent real estate advisory and authorised channel partner (MahaRERA: A041332503743). We are not the developer of the projects listed on this website.
All trademarks, logos and project branding belong to their respective developer owners and are used here strictly for identification and marketing purposes as an authorised channel partner.

