

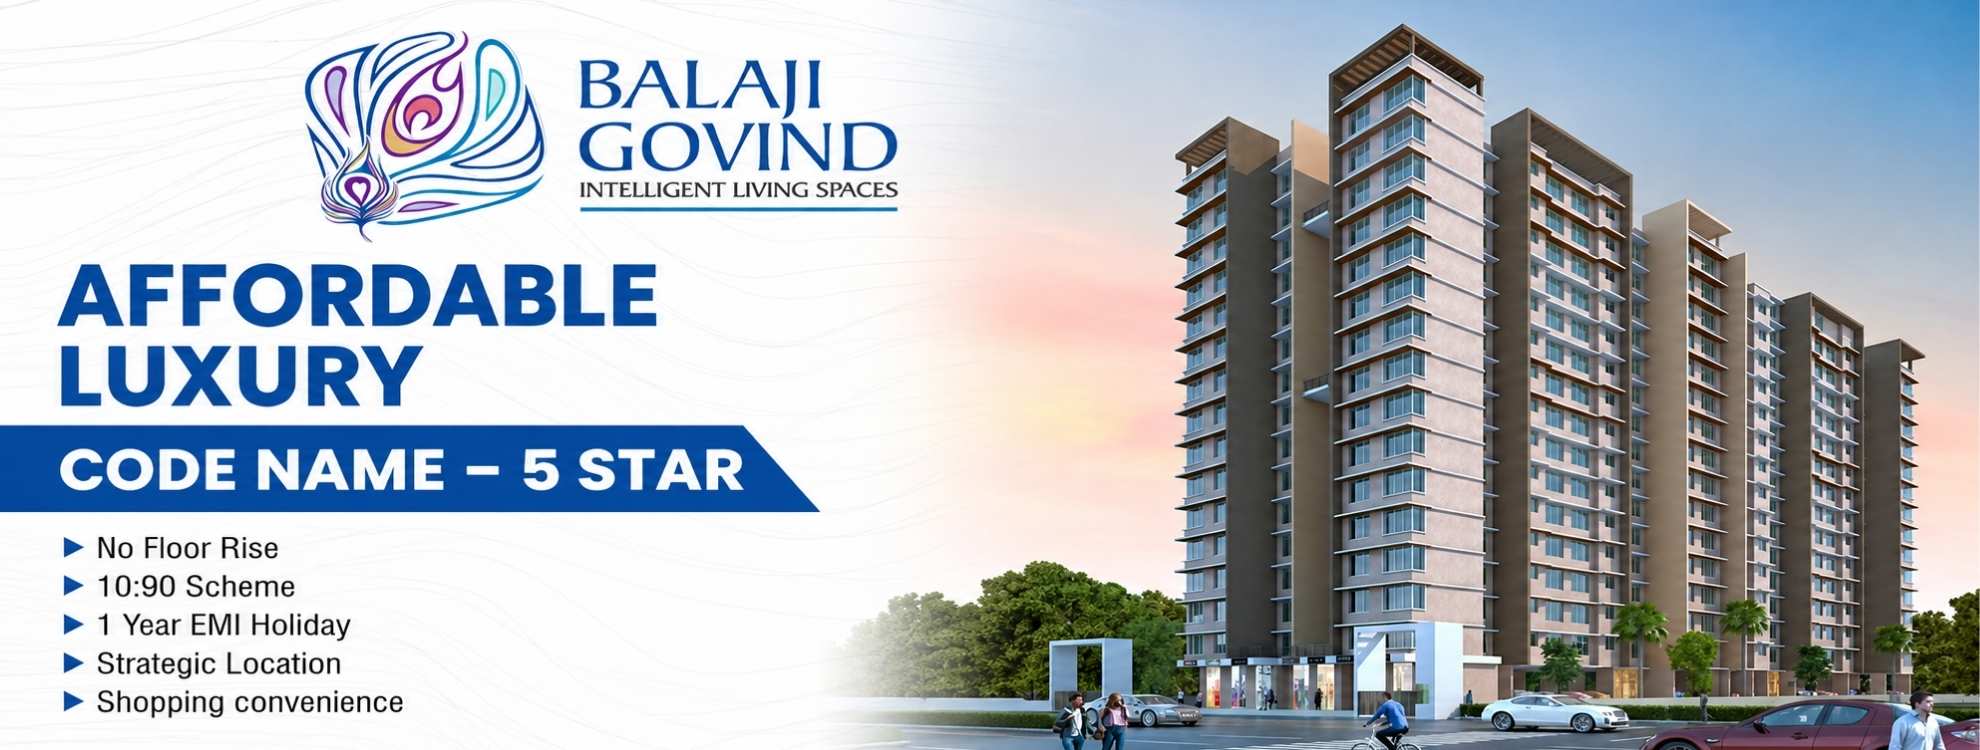
Balaji Govind floor plan is designed to offer practical and efficiently planned living spaces for modern families in Thakurli East. The project offers residential configurations such as 1 BHK and 2 BHK apartments, planned with attention to everyday functionality, room placement, and comfortable movement within the home.
Homebuyers can review the Balaji Govind floor plan to understand the apartment layout, carpet area, room dimensions, balconies, kitchen placement, and other unit-specific details. The floor plans can help buyers compare different configurations and select a home according to their family requirements and preferred space.
The Balaji Govind 1 BHK floor plan is suitable for individuals, couples, and small families looking for a compact yet functional home in Thakurli East. Buyers can check the available carpet area and detailed room arrangement in the official project documentation.
The Balaji Govind 2 BHK floor plan provides additional living space for families requiring separate bedrooms and a more spacious home layout. The detailed plan can help buyers understand the positioning of bedrooms, living and dining areas, kitchen, bathrooms, and other spaces.
Compare RERA-registered projects with prices, floor plans and free site visits - Ghar Junction is a MahaRERA-registered channel partner.
Talk to an advisorDisclaimer: Ghar Junction Consultancy Services Private Limited is an independent real estate advisory and authorised channel partner (MahaRERA: A041332503743). We are not the developer of the projects listed on this website.
All trademarks, logos and project branding belong to their respective developer owners and are used here strictly for identification and marketing purposes as an authorised channel partner.

