

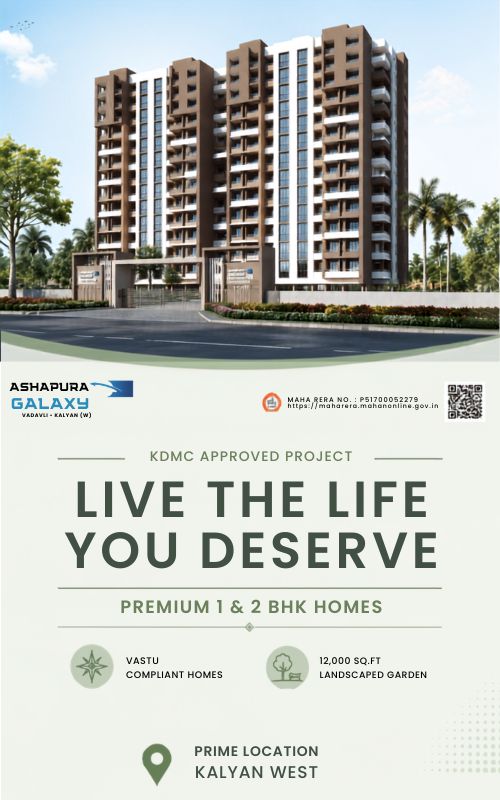
Ashapura Galaxy Floor Plan is designed to provide practical and comfortable living spaces for modern families. Located in Ambivli kalyan West, Thane, the project offers thoughtfully planned 1 BHK and 2 BHK apartments with layouts that maximise usable space, natural ventilation, and daylight. Developed by Ashapura Estates, the project is spread across approximately 0.95 acres and consists of three residential buildings with a planned residential environment.
Whether you are looking for a compact home or a larger family apartment, the floor plans at Ashapura Galaxy are designed to support everyday living with efficient room arrangements and functional interiors.
Ashapura Galaxy offers the following residential configurations:
1 BHK Apartments
2 BHK Apartments
The layouts are planned to include:
Spacious living and dining area
Functional kitchen space
Comfortable bedrooms
Well-designed bathrooms
Large windows for ventilation
Balcony in selected apartments
Efficient circulation space
The floor plans are suitable for families, working professionals, and first-time homebuyers looking for a residential project in Ambivli kalyan West.
Ashapura Galaxy is located at Survey No. 21 & 22/4/1, Near Jarimari Mata Mandir, Vadvali, Station Road, Ambivali, Kalyan (West), Thane, Maharashtra. The project enjoys connectivity to nearby railway stations, educational institutions, healthcare facilities, local markets, and other everyday conveniences.
Ashapura Galaxy includes essential residential amenities such as:
Open Car Parking
Closed Car Parking
Landscaped Open Areas
Internal Roads
Lift
Fire Safety System
CCTV Surveillance
24×7 Security
Water Supply
Power Backup for Common Areas
Reviewing the Ashapura Galaxy Floor Plan helps buyers understand apartment layouts, room dimensions, and space planning before making a purchase decision. The floor plans provide a clear view of how each apartment is organised, allowing buyers to compare available configurations based on their requirements.
Compare RERA-registered projects with prices, floor plans and free site visits - Ghar Junction is a MahaRERA-registered channel partner.
Talk to an advisorDisclaimer: Ghar Junction Consultancy Services Private Limited is an independent real estate advisory and authorised channel partner (MahaRERA: A041332503743). We are not the developer of the projects listed on this website.
All trademarks, logos and project branding belong to their respective developer owners and are used here strictly for identification and marketing purposes as an authorised channel partner.

