

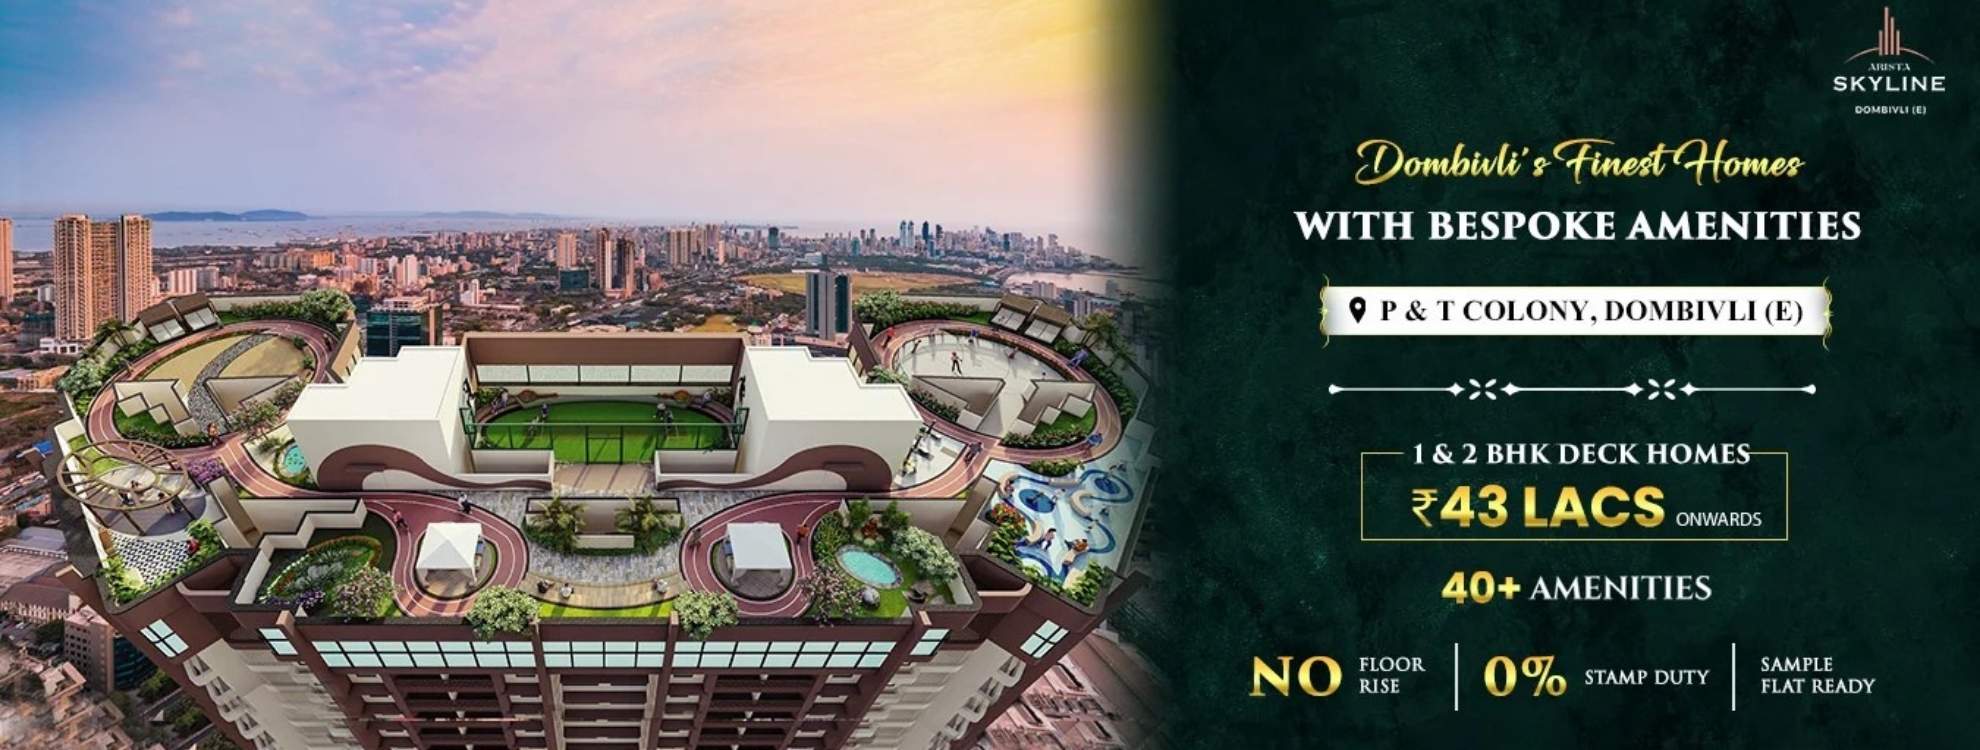
Arista Skyline Dombivli Floor Plan is redefining modern urban living with its stunning 1 & 2 BHK residences designed for those who value comfort, elegance, and style. Located in the heart of Dombivli, this project by the reputed Arista Group combines convenience, luxury, and architectural brilliance. Spread across two phases of Stilt + 26 storeys, with a recreational 27th-floor space, Arista Skyline Dombivli Floor Plan offers an unmatched skyline living experience.
Every home is meticulously crafted to ensure spacious layouts, cross ventilation, and Vaastu compliance, giving residents a harmonious and positive living environment. The stylish double-heighted lobby sets a luxurious tone from the moment you enter, while select flats include private decks that provide panoramic views of Dombivli’s skyline. Residents can enjoy modern rooftop amenities, including leisure zones, fitness areas, and serene sit-outs designed for ultimate relaxation above the city.
Why Choose Arista Skyline Dombivli?
Prime Location Advantage: Nestled in a well-connected neighborhood, Arista Skyline offers seamless access to schools, colleges, hospitals, shopping centers, and railway stations, making daily commuting effortless.
Sky-Level Lifestyle: With Stilt + 26 storey towers and a recreational 27th-floor, the Arista Skyline Dombivli Floor Plan ensures breathtaking views and a lifestyle that is truly elevated.
Spacious & Vaastu-Compliant Homes: Each 1 & 2 BHK apartment is thoughtfully designed for optimal space utilization, ventilation, and positive energy.
Exclusive Rooftop Amenities: Residents enjoy fitness areas, leisure zones, and sky-high sit-outs for relaxation and recreation.
Modern Architectural Design: Elegant interiors, contemporary layouts, and a grand double-heighted lobby reflect sophistication and quality craftsmanship.
Trusted Developer – Arista Group: With over 20 years of experience, Arista Group is recognized for delivering high-quality projects with transparency and innovation.
Key Features of Arista Skyline Dombivli
Elegant High-Rise Living: Two phases of Stilt + 26 storeys with a 27th-floor recreational zone.
Vaastu-Compliant Homes: Designed to promote peace, positivity, and harmony.
Spacious 1 & 2 BHK Apartments: Airy, bright, and designed for modern lifestyles.
Grand Entrance Lobby: Double-heighted lobby to welcome residents and guests.
Private Decks in Select Flats: Personal open spaces with stunning skyline views.
Rooftop Amenities: Recreation, leisure, and fitness facilities at sky level.
Hassle-Free Connectivity: Close to schools, hospitals, malls, and railway stations.
Nearby Entertainment & Dining: Cinemas, cafes, restaurants, and shopping hubs nearby.
Parks & Gardens: Access to Atal Bihari Vajpayee Garden, Traffic Garden, and Nana Nani Park.
Trusted Developer: Arista Group with 20 years of combined expertise in premium real estate.
Compare RERA-registered projects with prices, floor plans and free site visits - Ghar Junction is a MahaRERA-registered channel partner.
Talk to an advisorDisclaimer: Ghar Junction Consultancy Services Private Limited is an independent real estate advisory and authorised channel partner (MahaRERA: A041332503743). We are not the developer of the projects listed on this website.
All trademarks, logos and project branding belong to their respective developer owners and are used here strictly for identification and marketing purposes as an authorised channel partner.

