

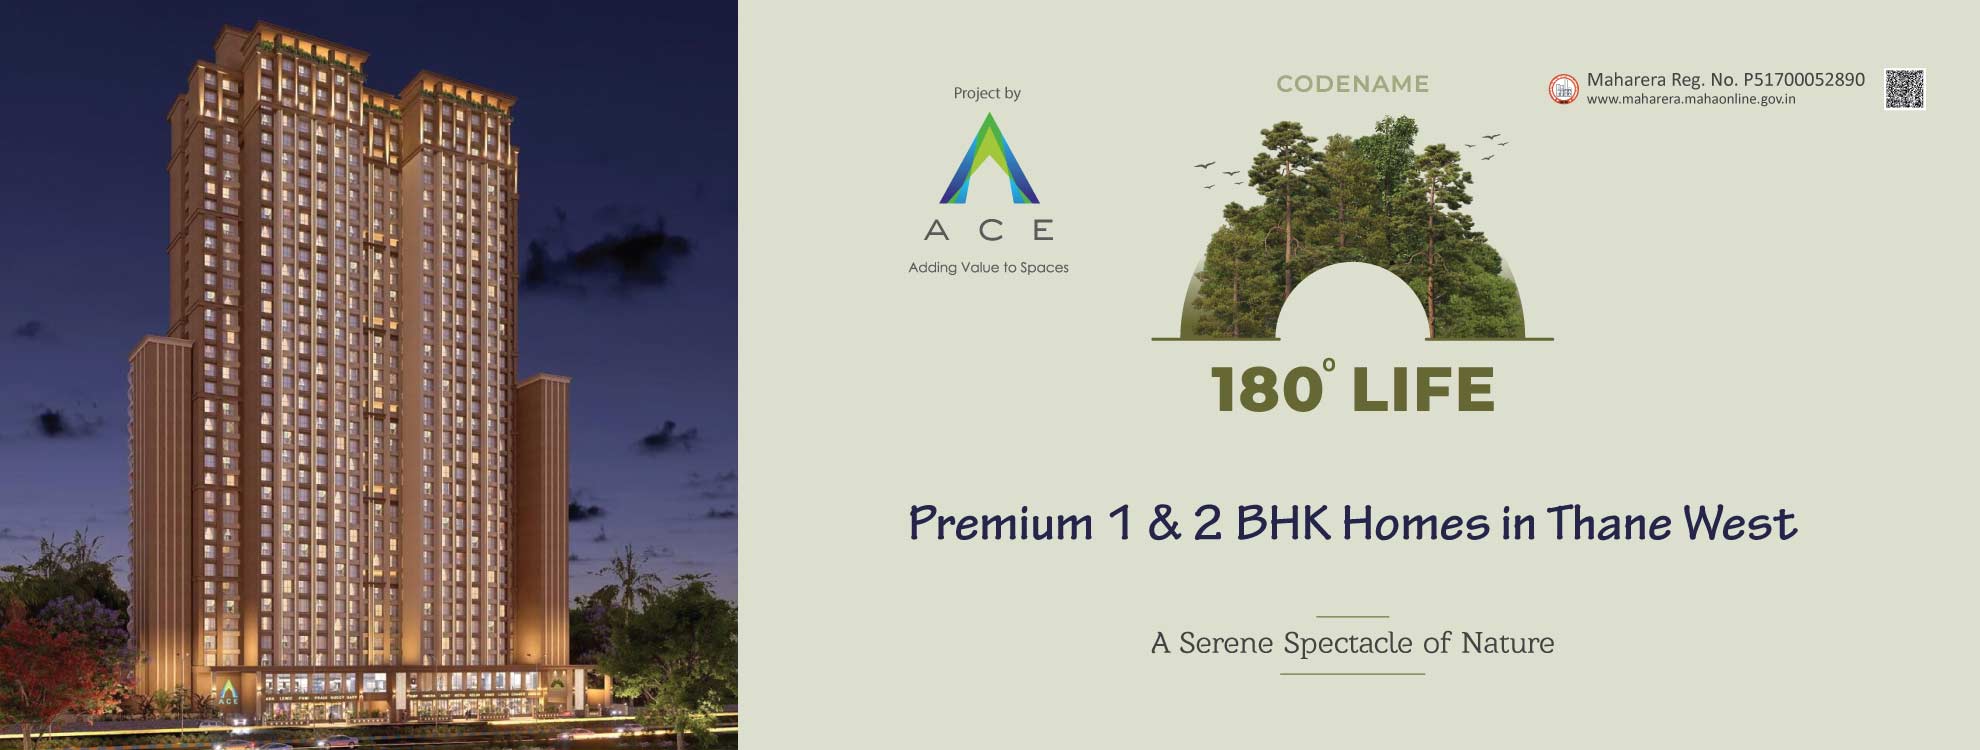
Ace Parkside Brochure is the perfect guide for homebuyers and investors looking to explore every aspect of this premium residential development in Thane West. Located on the highly sought-after Ghodbunder Road, Ace Parkside offers thoughtfully designed 1 BHK and 2 BHK residences combined with modern amenities, excellent connectivity, and a lifestyle-focused living experience.
The Ace Parkside Brochure provides comprehensive information about the project, helping buyers make informed decisions before investing in one of the most promising residential addresses in Thane.
The brochure offers detailed insights into the project, including:
Complete project overview
Architectural design and tower details
1 BHK and 2 BHK floor plans
Lifestyle amenities and recreational facilities
Apartment specifications
Location advantages
Connectivity highlights
Construction updates
Project features and benefits
Developer information
Whether you are a first-time homebuyer or an experienced investor, the Ace Parkside Brochure serves as a complete reference guide for understanding the project's offerings.
Ace Parkside is a modern high-rise residential development featuring a G+35-storey tower with premium residences and thoughtfully curated lifestyle spaces. Every apartment is designed to maximize natural light, ventilation, and space utilization while providing residents with modern comforts and elegant interiors.
The project offers:
Premium 1 BHK Apartments
Spacious 2 BHK Apartments
Smartly planned layouts
Contemporary architecture
Scenic city and greenery views
Premium lifestyle amenities
One of the major highlights detailed in the Ace Parkside Brochure is its strategic location on Ghodbunder Road, Thane West. Residents enjoy excellent connectivity to major commercial hubs, educational institutions, healthcare facilities, shopping destinations, and upcoming metro infrastructure.
Kasarvadavali Metro Station – Approx. 5 Minutes
HyperCity Mall – Approx. 5 Minutes
Hiranandani Foundation School – Approx. 10 Minutes
The Walk – Approx. 11 Minutes
D-Mart Kavesar – Approx. 10 Minutes
Suraj Water Park – Approx. 12 Minutes
Tieten Medicity Hospital – Approx. 15 Minutes
The project also provides convenient access to the Eastern Express Highway and major transportation networks across Mumbai and Thane.
The brochure showcases a wide range of lifestyle and recreational amenities designed to enhance everyday living.
Co-Working Space
WiFi Lounge
Conference Room
Yoga and Meditation Zone
Music and Dance Studio
Toddler's Play Area
Indoor Games Zone
Video Gaming Zone
Screening Lounge
CCTV Surveillance
Fire Fighting System
Rainwater Harvesting
Solar Power Support
Mechanical Parking
Valet Service
Intercom Connectivity
The Ace Parkside Brochure includes detailed floor plans that help buyers understand apartment layouts, room dimensions, and space planning.
Floor plan highlights include:
Spacious living areas
Well-planned kitchens
Elegant bedrooms
Walk-in wardrobe provisions
Large windows for natural light
Functional and efficient layouts
Available configurations include:
1 BHK Floor Plan
2 BHK Floor Plan
The residences are crafted using quality materials and modern finishes to create a comfortable and sophisticated living environment.
Premium Vitrified Tile Flooring
Granite Kitchen Platform
Stainless Steel Sink
Powder-Coated Sliding Windows
Branded Electrical Switches
Premium Sanitary Ware
Gypsum Finished Walls
Laminated Flush Doors
Intercom Facility
Walk-In Wardrobe Provision
Downloading the Ace Parkside Brochure helps buyers gain complete clarity about the project before making a purchase decision. It offers a detailed understanding of the project's location benefits, amenities, floor plans, specifications, and lifestyle offerings.
Compare apartment configurations
Review floor plans in detail
Understand amenities and facilities
Explore location advantages
Evaluate investment potential
Access complete project information in one document
Compare RERA-registered projects with prices, floor plans and free site visits - Ghar Junction is a MahaRERA-registered channel partner.
Talk to an advisorDisclaimer: Ghar Junction Consultancy Services Private Limited is an independent real estate advisory and authorised channel partner (MahaRERA: A041332503743). We are not the developer of the projects listed on this website.
All trademarks, logos and project branding belong to their respective developer owners and are used here strictly for identification and marketing purposes as an authorised channel partner.

