
Project Overview
About this project
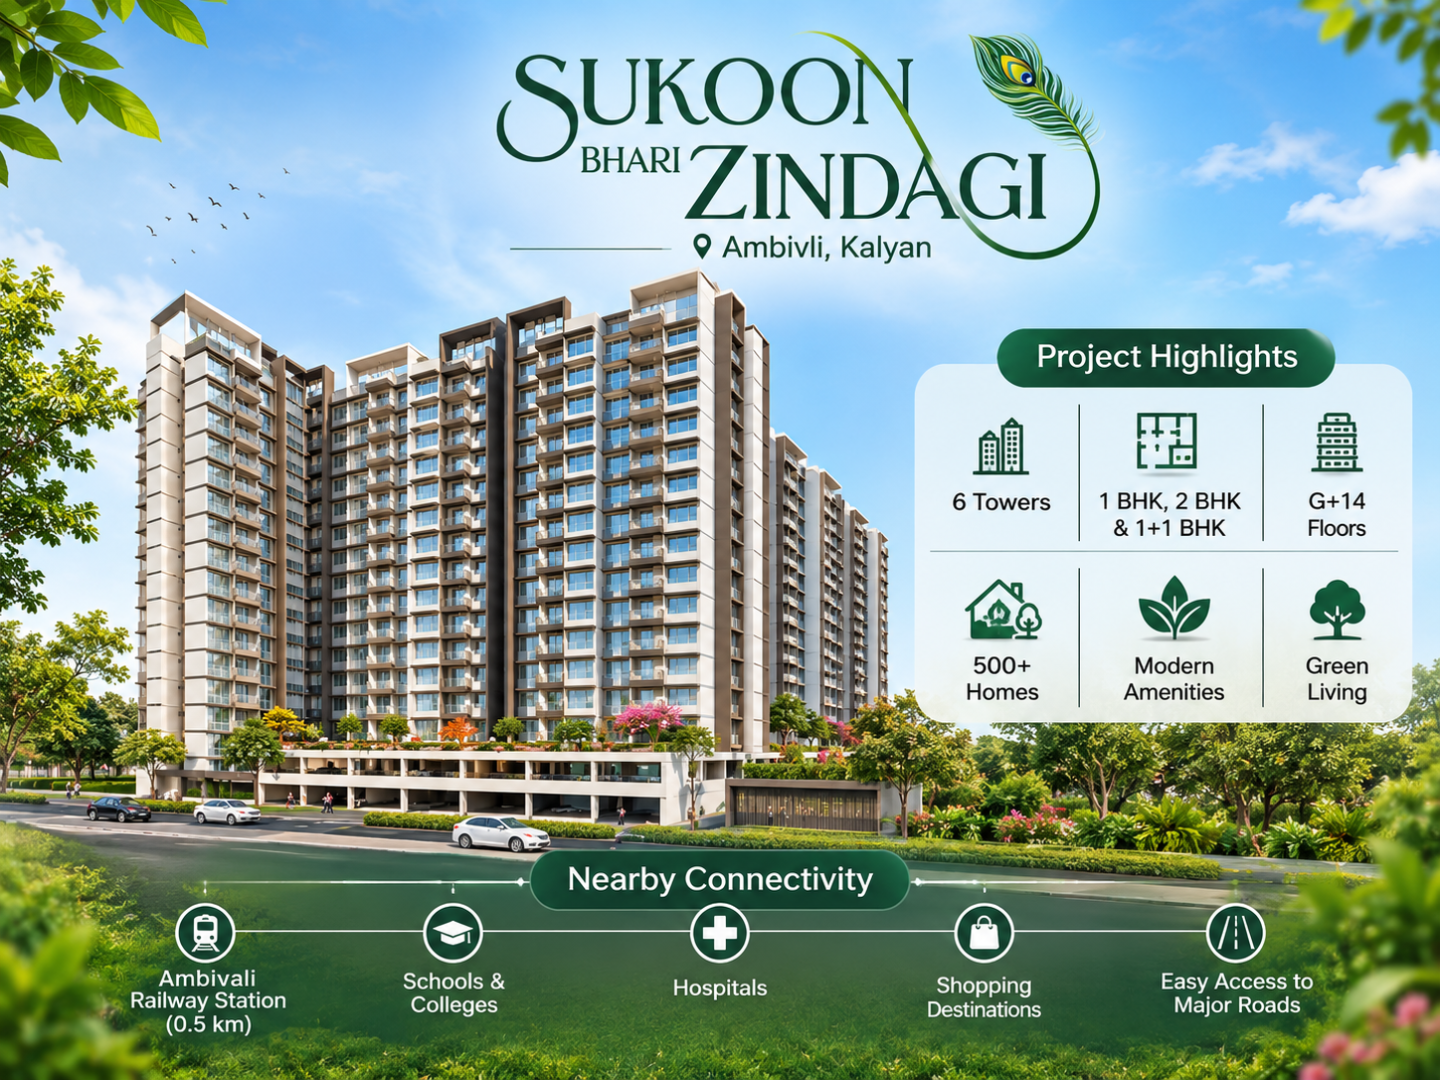
Vrindavan City Ambivli is a residential project by MS Developers, located in Ambivli, Kalyan West, Maharashtra. The project offers thoughtfully planned 1 BHK, 2 BHK and 1+1 BHK apartments across 6 towers, featuring G+14 floors and more than 500 residential units. Vrindavan City by MS Developers offers multiple residential configurations for homebuyers exploring properties in the Ambivli area.
Vrindavan City Location provides connectivity to Kalyan West and nearby residential areas, railway stations, educational institutions, hospitals, shopping destinations and everyday conveniences. The Vrindavan City Address makes it an option for buyers looking for a conveniently located home in Ambivli Kalyan West.
The project offers residential options for buyers exploring a 1 BHK flat for sale in Ambivli Kalyan West, a 2 BHK flat for sale in Ambivli Kalyan West or a 1+1 BHK flat for sale in Ambivli Kalyan West. Homebuyers searching for property for sale in Ambivli Kalyan West, new project in Ambivli Kalyan West, Flats in Ambivli or Flat in Kalyan West can consider this development based on its configurations, location and available facilities.
Why this property
Vrindavan City offers 1 BHK, 2 BHK and 1+1 BHK residential options in Ambivli, making it relevant for families and individuals looking for homes in the Kalyan region. The development comprises 6 residential towers with G+14 floors and over 500 residential units.
Its location in Ambivli Kalyan West provides access to nearby railway connectivity, schools, hospitals, shopping destinations and essential daily conveniences. These facilities make the project worth considering for buyers planning to purchase a home in this developing residential locality.
The Vrindavan City possession date, current Vrindavan City price and MahaRERA registration details should be confirmed with the developer or authorised sales team. Buyers can also refer to the Vrindavan City floor plan, Vrindavan City brochure, Vrindavan City reviews and Vrindavan City photos to understand the layouts, specifications, amenities and overall development.
The floor plans and project brochure can help buyers understand apartment layouts, space utilisation, amenities and specifications. Buyers can also explore available photographs and reviews while evaluating the project.
Key features
Amenities
 Rain Water Harvesting Pond
 Garden
 Yoga / Meditation Area
 Gymnasium
 Senior Citizen Corner
 Club House
 High Speed Elevators
 Car Parking
 Chess Play Lawn
 CCTV Cameras
 Kids Play Area
 Power Back-Up
Price
Prices are indicative and subject to change. Contact us for the current price sheet and offers.
Location advantage
 Connectivity
- Kalyan Railway Station 3.5 km · 15 min
- Ambivali Railway Station 0.5 km · 3 min
 Commercial Shopping
- Metro Mall 7.0 km · 22 min
- Patel R Mart 0.6 km · 4 min
 Schools & Colleges
- NRC English Primary School 2.0 km · 10 min
- Birla School & College 5.0 km · 15 min
- KM Agrawal College 5.2 km · 18 min
Home loan partners
Get home-loan assistance for this project from our partner banks & NBFCs — we help with eligibility, documentation and the best rate for your budget.
 ICICI Bank
 Union Bank of India
 State Bank of India
 HDFC Bank
Location
More in this area
Video
RERA & legal
 Scan to verify on MahaRERA
Please verify all project details independently on maharera.maharashtra.gov.in before booking.
Frequently asked questions
1. Where is the project located?
The development is located in Ambivli, Kalyan West, Maharashtra.
2. What apartment configurations are available?
The project offers 1 BHK, 2 BHK and 1+1 BHK residential apartments.
3. How far is Ambivali Railway Station?
Ambivali Railway Station is approximately 0.5 km away, around 3 minutes by road.
4. How many towers are there?
The development comprises 6 towers with G+14 floors.
5. How many residential units are available?
The project has more than 500 residential units.
6. What amenities are available?
The development offers modern residential amenities. Buyers can contact the sales team for the complete amenities list.
7. Is the project suitable for families?
Yes, the available apartment configurations and access to nearby schools, hospitals and shopping destinations make it worth considering for families.
8. How can I get the floor plan and brochure?
You can contact the authorised sales team to request the latest floor plans, project brochure and availability details.
9. What is the possession status?
Contact the developer or authorised sales team for the latest possession schedule and construction status.
10. Is parking available in the project?
For details about available parking facilities and parking allocation, buyers can contact the developer or authorised sales team.