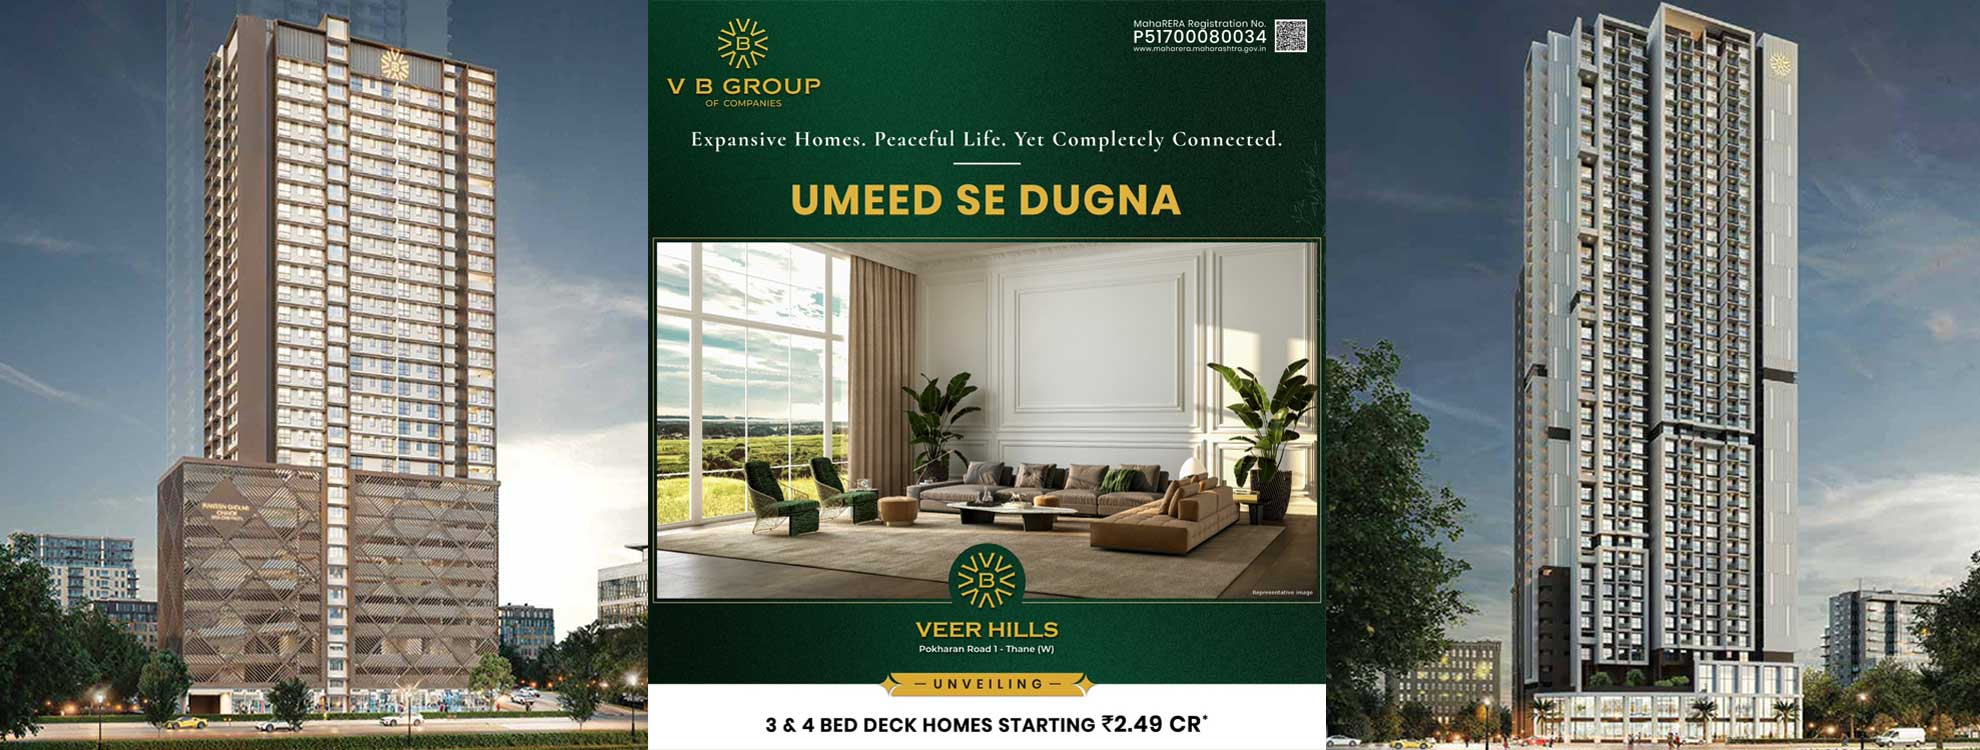
Veer Hills Thane - 1 & 2 BHK Flat For sale

Description
Veer Hills Thane – Residential Apartments in Thane West Near Upvan Lake
Veer Hills is a residential development located at Shavay Nagar, Pokhran Road 1, Thane West. Developed to meet the needs of modern urban homebuyers, the project offers thoughtfully planned residences with access to everyday conveniences, transportation networks, educational institutions, healthcare facilities, and recreational destinations.
Positioned near Upvan Lake, Veer Hills Thane provides residents with a well-connected location while maintaining access to open spaces and established social infrastructure. The project offers residential options suitable for individuals, working professionals, and families seeking a property for sale in Thane West.
Veer Hills RERA Number
Homebuyers are encouraged to verify project registration details before making any property-related decisions.
Project MahaRERA Numbers:
- P51700001284
- P51700079569
Why this Property?
Veer Hills Floor Plan
The Veer Hills floor plan focuses on usability, functionality, and efficient space management. Each apartment layout is planned to support comfortable day-to-day living while maximizing available carpet area.
Floor Plan Features:
Optimized room layouts
Well-planned living spaces
Detailed configuration layouts can be accessed through the project brochure.
Veer Hills Amenities

Residents at Veer Hills can access a range of lifestyle and recreational facilities designed for everyday convenience.
Amenities Include:
Swimming Pool
Gymnasium
Jogging Track
These amenities support fitness, recreation, and community interaction within the residential development.
Swimming Pool
Gymnasium
Jogging Track
These amenities support fitness, recreation, and community interaction within the residential development.
Veer Hills Reviews
Veer Hills reviews often highlight factors such as location connectivity, proximity to Upvan Lake, access to social infrastructure, and the availability of residential amenities.
Homebuyers evaluating a new project in Thane West may consider project specifications, connectivity advantages, neighbourhood infrastructure, and construction progress before making a decision.
Veer Hills Brochure
The Veer Hills brochure provides detailed project information including:
Master Plan
Apartment Configurations
Floor Plans
Amenities
Project Specifications
Location Advantages
Developer Information
The brochure can help buyers understand the overall project layout and residential offerings.
Veer Hills Photos


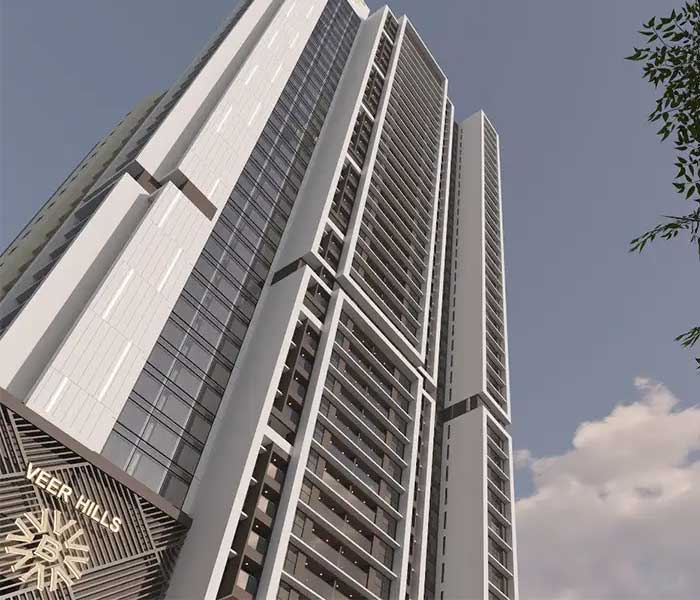
Veer Hills photos showcase various aspects of the development, including:


Building Elevation
Residential Towers

Apartment Interiors
Amenities
Landscaped Areas
Project images help homebuyers visualize the development and available facilities.
Veer Hills Possession Date
The Veer Hills possession date will be provided according to the approved construction schedule and project timelines. Interested buyers should refer to official project updates for the latest possession-related information.
Key Features
Veer Hills Amenities
Residents at Veer Hills can access a range of lifestyle and recreational facilities designed for everyday convenience.
Amenities Include:
- Swimming Pool
- Gymnasium
- Jogging Track
- Basketball Court
- Tennis Court
- Indoor Games Area
Veer Hills Reviews
Veer Hills reviews often highlight factors such as location connectivity, proximity to Upvan Lake, access to social infrastructure, and the availability of residential amenities.
Homebuyers evaluating a new project in Thane West may consider project specifications, connectivity advantages, neighbourhood infrastructure, and construction progress before making a decision.
Veer Hills Brochure
The Veer Hills brochure provides detailed project information including:
- Master Plan
- Apartment Configurations
- Floor Plans
- Amenities
- Project Specifications
- Location Advantages
- Developer Information
The brochure can help buyers understand the overall project layout and residential offerings.
Veer Hills Photos
Veer Hills photos showcase various aspects of the development, including:
- Building Elevation
- Residential Towers
- Apartment Interiors
- Amenities
- Landscaped Areas
- Common Spaces
- Surrounding Location Views
Project images help homebuyers visualize the development and available facilities.
Veer Hills Possession Date
The Veer Hills possession date will be provided according to the approved construction schedule and project timelines. Interested buyers should refer to official project updates for the latest possession-related information.
Property for Sale in Thane West
For buyers exploring property for sale in Thane West, Veer Hills offers residential configurations in a location connected to key infrastructure, transportation routes, educational institutions, healthcare facilities, and recreational destinations.
The project forms part of the growing residential landscape of Thane and may be considered by homebuyers seeking Flats in Thane within an established urban environment.
About the Developer
V B Group is the developer of Veer Hills, a residential project located at Shavay Nagar, Pokhran Road 1, Thane West, Maharashtra. The project is registered under MahaRERA numbers P51700001284 and P51700079569. Homebuyers are advised to review official project documents, approvals, and RERA details for complete information regarding the development.
Channel Partner Information
Ghar Junction is an authorized channel partner associated with Veer Hills. Ghar Junction assists homebuyers with project information, site visits, floor plan details, brochure requests, configuration availability, and booking guidance. Ghar Junction MahaRERA Registration Number: A51700021697.
 Kids Play Area
 Gymnasium
 Garden
 Gazebo
 Party Lawn
 Yoga / Meditation Area
 Cricket Turf
 Senior Citizen Corner
 Rain Water Harvesting Pond
 CCTV Cameras
 Kids Pool
 Car Parking
Price
1 BHK
- 484 sqft Carpet
- ₹1.08 Cr Onwords
2 BHK
- 653 sqft Carpet
- ₹1.31 Cr Onwords
Location Advantage
 Connectivity
- Upvan Lake, 0.2 km away in 2 minutes
- Thane Railway Station, 5.0 km away in 15 minutes
- Cadbury Metro Station, 2.4 km away in 7 minutes
- Kapurbawdi Metro Station, 2.5 km away in 10 minutes
- Airport, 30.0 km away in 35 minutes
 Commercial Shopping
- Viviana Mall, 1.3 km away in 5 minutes
- D-Mart, 2.2 km away in 7 minutes
 Schools & Colleges
- Singhania School, 0.3 km away in 2 minutes
 Hospital
- Bethany Hospital, 7.0 km away in 5 minutes
- Jupiter Hospital, 2.0 km away in 7 minutes
Video
Get in touch
Address
Veer Hills, Thane, Thane West, 400606, Maharashtra
Frequently Asked Questions (FAQ) – Veer Hills Thane
1. Where is Veer Hills located?
Veer Hills is located at Shavay Nagar, Pokhran Road 1, Thane West, Maharashtra, near Upvan Lake and key city landmarks.
2. What configurations are available at Veer Hills Thane?
Veer Hills Thane offers thoughtfully planned 1 BHK and 2 BHK residential apartments suitable for various family sizes and lifestyle needs.
3. Is Veer Hills a new project in Thane West?
Yes, Veer Hills is a new project in Thane West offering modern residential apartments with lifestyle amenities and connectivity advantages.
4. What is the Veer Hills Address?
The Veer Hills Address is Shavay Nagar, Pokhran Road 1, Thane West, Maharashtra.
5. What amenities are available at Veer Hills?
Residents can access amenities such as a swimming pool, gymnasium, jogging track, basketball court, tennis court, indoor games area, children's play area, landscaped spaces, power backup, and security systems.
6. How is the Veer Hills Location for daily commuting?
The Veer Hills Location offers connectivity to Upvan Lake, Cadbury Junction, Kapurbawdi Metro Station, Thane Railway Station, Eastern Express Highway, and the upcoming Thane-Borivali Tunnel.
7. Is there a 1 BHK flat for sale in Thane West at Veer Hills?
Yes, Veer Hills offers 1 BHK flat for sale in Thane West with efficient layouts designed for comfortable urban living.
8. Does Veer Hills offer a 2 BHK flat for sale in Thane West?
Yes, homebuyers can explore 2 BHK flat for sale in Thane West at Veer Hills with practical layouts and family-friendly living spaces.
9. Where can I get the Veer Hills brochure?
The Veer Hills brochure can be requested through the project's authorized sales team or channel partner for detailed information about floor plans, amenities, and specifications.
10. What information is available in the Veer Hills floor plan?
The Veer Hills floor plan includes apartment layouts, room dimensions, living spaces, kitchen areas, and overall unit configurations.