
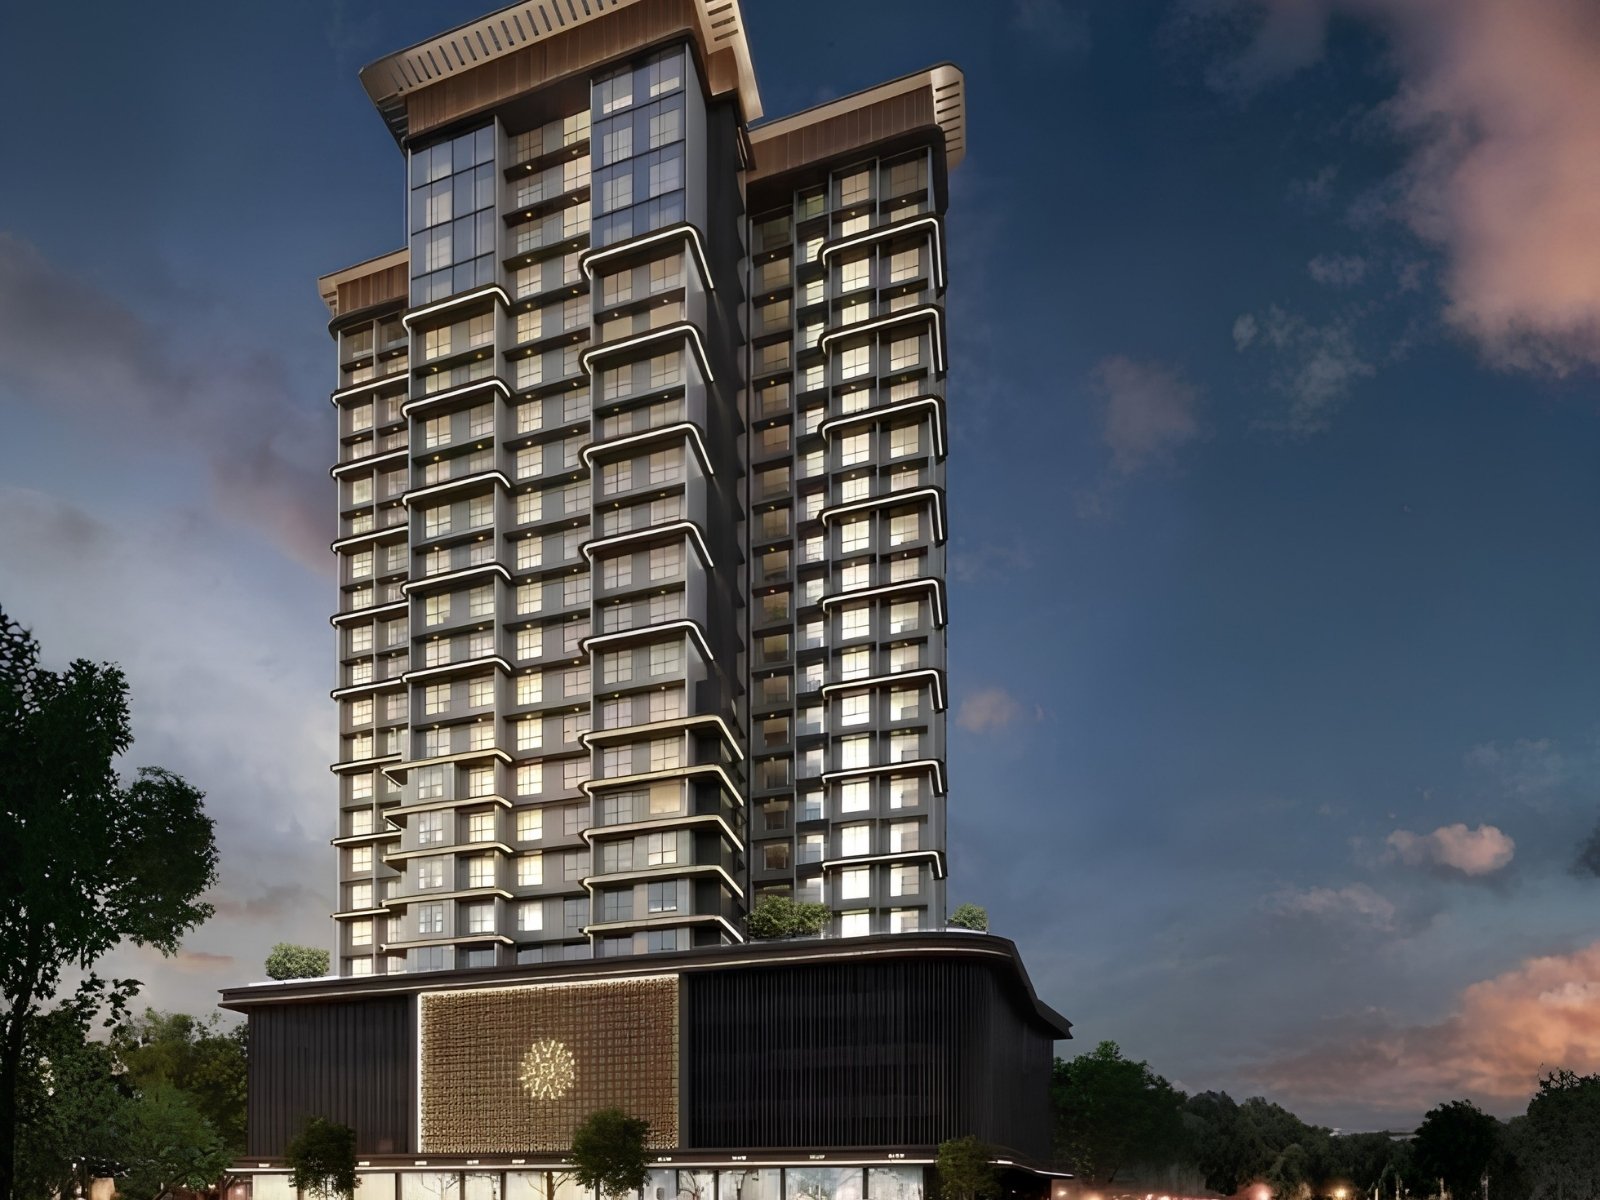

Project Overview
About this project
Veer Heights Thane West is an under-construction residential project developed by VEER LIFE SPACES LLP in Louiswadi. The project offers 1, 2 and 3 BHK flats, catering to different household requirements and preferences.
The Veer Heights Location places the development in Thane West, while the Veer Heights Address is in Louiswadi. The project is planned as a single residential tower with 18 floors and 115 residential units.
The development is currently under construction, with the Veer Heights possession date scheduled for 2028. The project is registered under MahaRERA, providing a regulatory framework for the development.
The location may be relevant for homebuyers exploring 1 BHK flats for sale in Thane, 2 BHK flats for sale in Thane, 1 BHK flats for sale in Thane West, or 3 BHK flats for sale in Thane.
Why this property
1, 2 and 3 BHK configurations, the project provides options for individuals, couples and families looking for a flat for sale in Thane. The choice of configuration can depend on household size, preferred layout and space requirements.
Located in Louiswadi, the project offers a residential setting within Thane. Buyers can assess the surrounding roads, public transport, railway connectivity and nearby everyday facilities when evaluating the location.
For detailed evaluation, buyers can refer to the available Veer Heights floor plan, Veer Heights brochure and Veer Heights photos to understand the apartment layouts, project design and overall development. The Veer Heights reviews can also be considered alongside verified project information before making a decision.
Information about the Veer Heights price should be checked according to the latest availability and applicable terms, as property prices can vary based on configuration, unit selection and other project-specific factors.
Key features
- Project: Veer Heights
- Developer: VEER LIFE SPACES LLP
- Location: Thane West
- Address: Louiswadi
- Configuration: 1 BHK, 2 BHK & 3 BHK flats
- Tower: 1 residential tower
- Floors: 18 floors
- Residential Units: 115
- Possession date: 2028
- Project Status: Under Construction
- MahaRERA Status: RERA number registered under MahaRERA
- Price: Subject to current availability and applicable terms.
Amenities
 Rain Water Harvesting Pond
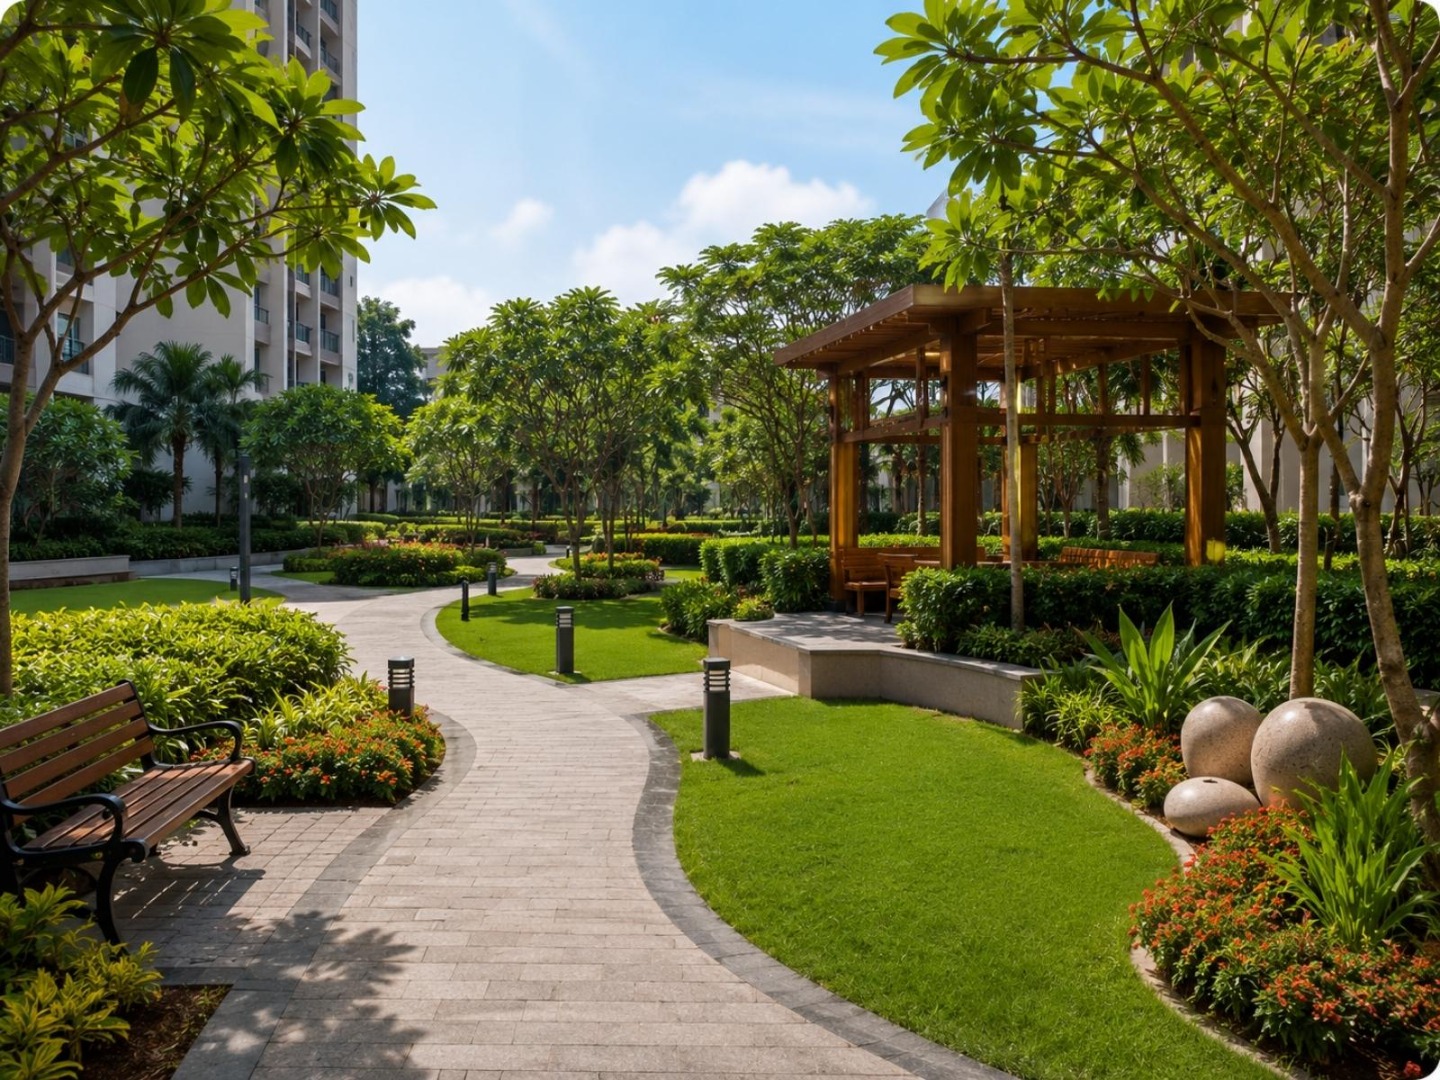
 Garden
 Yoga / Meditation Area
 Gazebo
 Senior Citizen Corner
 Pet Zone
 High Speed Elevators
 Gymnasium
 Multi Play Court
 Kids Pool
 Designer Lobby
 Club House
 Sitting Lounge
 Picnic Area
 Kids Play Area
 Car Parking
 Power Back-Up
 CCTV Cameras
 Indoor Games
Price
Prices are indicative and subject to change. Contact us for the current price sheet and offers.
Home loan partners
Get home-loan assistance for this project from our partner banks & NBFCs — we help with eligibility, documentation and the best rate for your budget.
 ICICI Bank
 Union Bank of India
 State Bank of India
 HDFC Bank
Location
More in this area
Video
RERA & legal
 Scan to verify on MahaRERA
Please verify all project details independently on maharera.maharashtra.gov.in before booking.
Frequently asked questions
Frequently Asked Questions –
1. Where is the project located?
The project is located in Louiswadi.
2. Who is the developer?
Veer Heights is developed by VEER LIFE SPACES LLP.
3. What configurations are available?
The development offers 1 BHK, 2 BHK and 3 BHK flats.
4. How many floors are there?
It comprises one residential tower with 18 floors.
5. How many residential units are planned?
There are 115 residential units planned in the development.
6. What is the expected possession date?
The stated possession date is 2028, subject to applicable approvals and project timelines.
7. Is the development registered under MahaRERA?
Yes. The RERA number is registered under MahaRERA.
8. It Is under construction?
Yes, it is currently an under-construction residential development in Thane West.
9. Where can I check the floor plan?
The floor plan can be checked through the latest project documentation for details of configurations and apartment layouts.
10. Where can I find the brochure?
The brochure can be referred to for specifications, layouts and other available information about the development.