

Project Overview
About this project
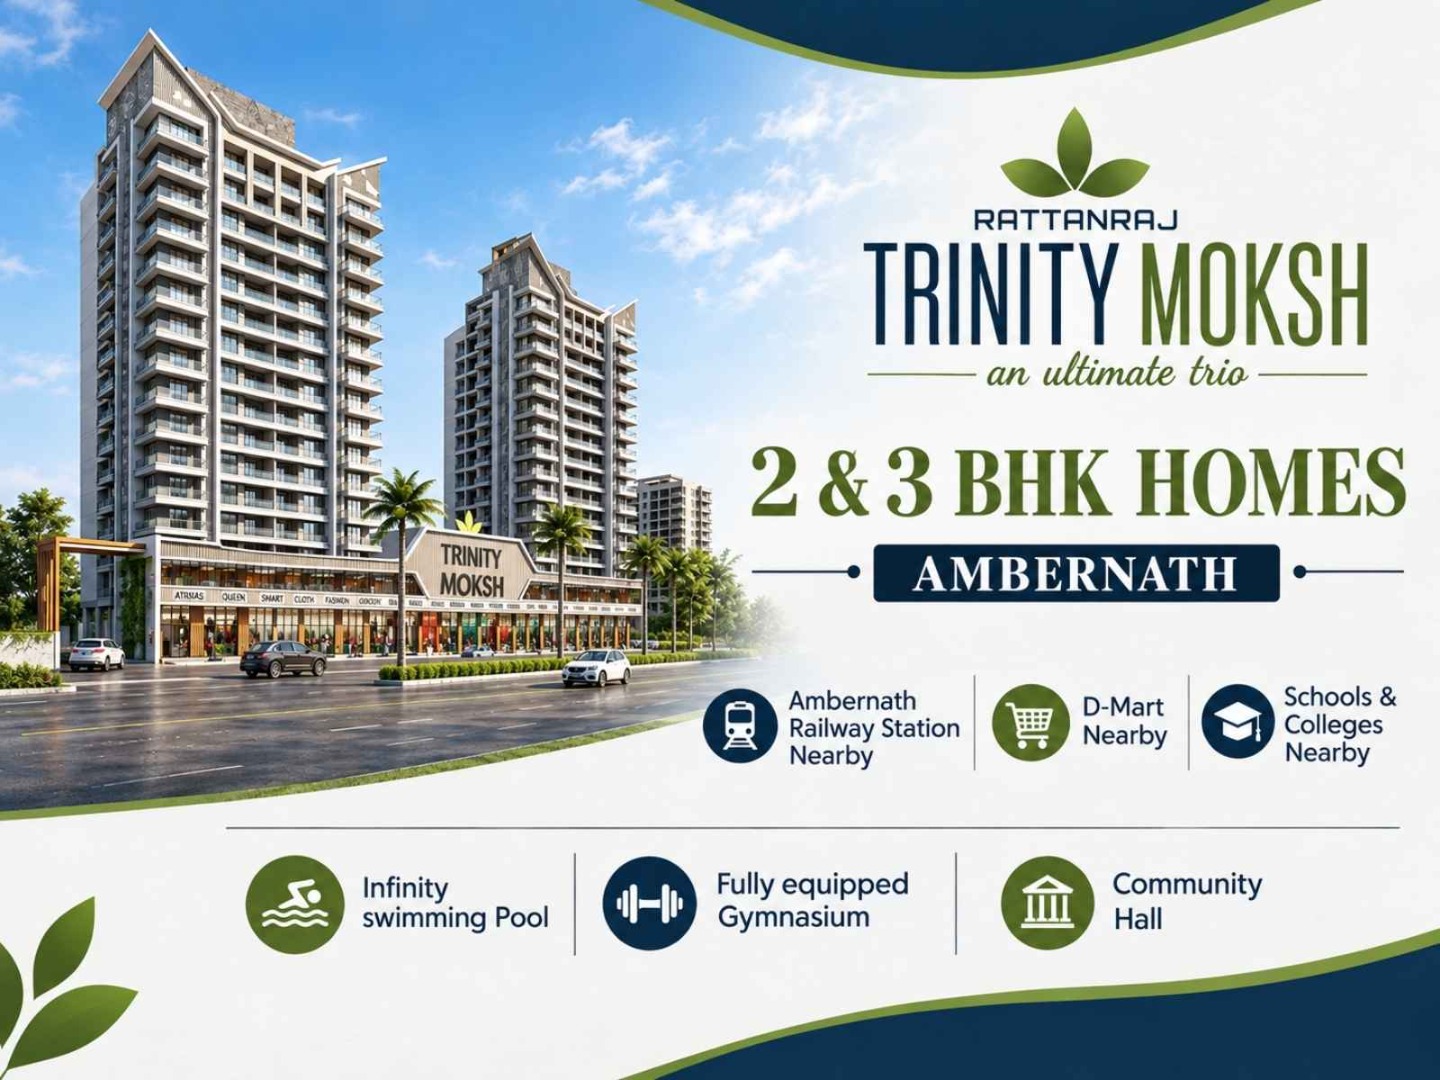
Trinity Moksh Ambernath East is a residential project by RATTAN Group, located in Pale Gaon, Ambernath East, Maharashtra. The project offers 2 BHK and 3 BHK apartments, based on the available project information. The development comprises two wings, Trinity Moksh Wing A and Wing B, with 14 sanctioned habitable floors each. Wing A includes 52 residential units, while Wing B includes 53 residential units, bringing the total to 105 residential units across both wings.
The Trinity Moksh location in Pale Gaon, Ambernath East, provides access to nearby residential areas and everyday conveniences. The Trinity Moksh address makes it an option for homebuyers exploring residential properties in Ambernath East and surrounding localities.
The project's current construction status and possession date should be confirmed with the developer or authorised sales representative. The RERA number is registered under MahaRERA.
For buyers looking for a 2 BHK or 3 BHK flat for sale in Ambernath East, flats for sale in Ambernath East, property for sale in Ambernath East, residential property in Ambernath East or new residential projects in Ambernath East, Trinity Moksh is an option to evaluate based on its configurations, location, amenities and available project details.
Trinity Moksh comprises two residential wings in Pale Gaon, Ambernath East. According to the supplied project details, both Wing A and Wing B have 14 sanctioned habitable floors. Wing A has 52 residential units, and Wing B has 53 residential units. Buyers can review the available apartment configurations, floor plans, amenities and project specifications to understand whether the development meets their requirements.
Why this property
Trinity Moksh offers 2 BHK and 3 BHK residential apartments in Ambernath East, making it relevant for buyers exploring homes in the locality. The development includes two wings with a combined total of 105 residential units, based on the available details.
The project's location in Pale Gaon provides a starting point for assessing access to nearby roads, railway stations, schools, hospitals, shopping destinations and other daily conveniences. Buyers should check actual travel distances and connectivity based on their preferred destinations.
Information about the Trinity Moksh price should be checked according to the latest availability and applicable terms, as property prices can vary based on configuration, unit selection and other project-specific factors.
The Trinity Moksh floor plan can help buyers understand apartment layouts and space planning. The project brochure may provide further information about specifications, amenities and development details.
For Trinity Moksh reviews, prospective buyers can consider feedback from verified residents or buyers alongside the available project documentation. Trinity Moksh photos can also help buyers assess the buildings, apartment layouts, amenities and overall development.
Key features
Project: Trinity Moksh
Developer: RATTAN Group
Location: Pale Gaon, Ambernath East, Maharashtra
Address: Pale Gaon, Ambernath East, Maharashtra
Configuration: 2 BHK and 3 BHK apartments
Project Area: To be confirmed
Total Wings: 2
Trinity Moksh Wing A: 14 sanctioned habitable floors, 52 residential units
Trinity Moksh Wing B: 14 sanctioned habitable floors, 53 residential units
Total Residential Units: 105
Trinity Moksh Possession Date: To be confirmed with the developer
Trinity Moksh RERA Number Status: RERA number registered under MahaRERAPrice: Subject to current availability and applicable terms
Amenities
 High Speed Elevators
 Garden
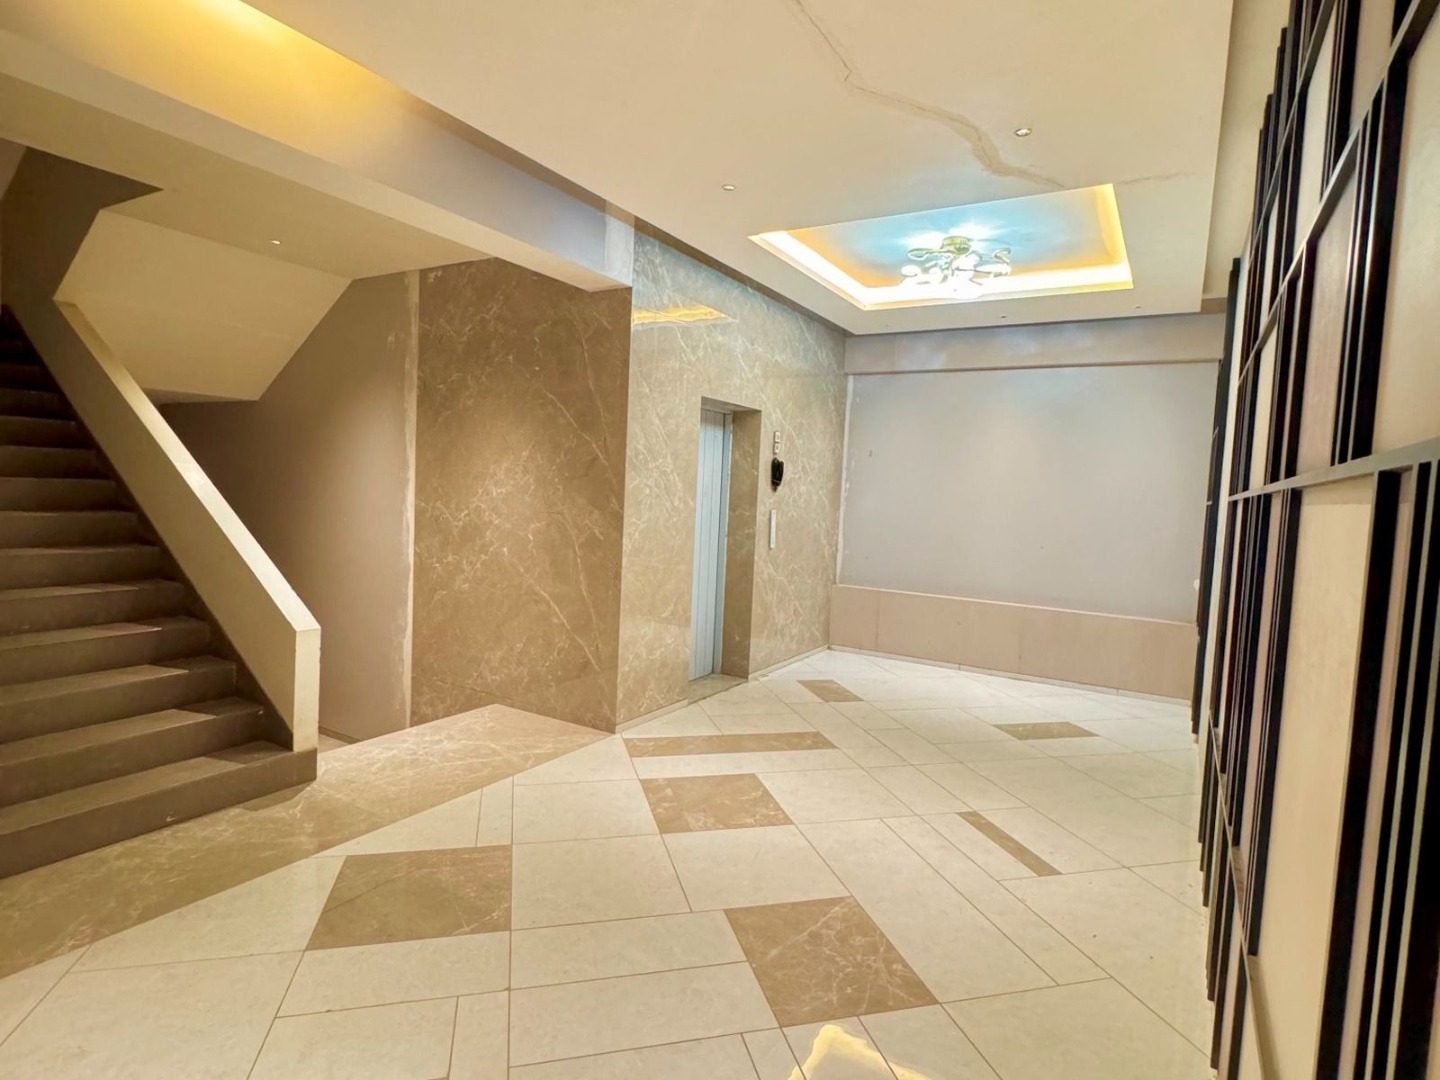
 Designer Lobby
 Fountain
 CCTV Cameras
 Gymnasium
 Car Parking
 Club House
Price
Prices are indicative and subject to change. Contact us for the current price sheet and offers.
Location advantage
 Connectivity
- ambernath Station 3.0 km · 10 min
- Bus Stand & Auto Stand 0.2 km · 1 min
 Commercial Shopping
- D Mart 2.0 km · 10 min
- Reliance SMART 3.0 km · 14 min
 Schools & Colleges
- Holy Faith English School 1.9 km · 8 min
- Leeway School Pale Gaon 3.0 km · 12 min
 Hospital
- Swami Sarvanand Hospital 2.3 km · 10 min
- Sai Neelkanth Hospital 0.8 km · 5 min
Home loan partners
Get home-loan assistance for this project from our partner banks & NBFCs — we help with eligibility, documentation and the best rate for your budget.
 ICICI Bank
 Union Bank of India
 State Bank of India
 HDFC Bank
Location
More in this area
Video
RERA & legal
 Scan to verify on MahaRERA
Please verify all project details independently on maharera.maharashtra.gov.in before booking.
Frequently asked questions
Frequently Asked Questions About Trinity Moksh
1. Where is Trinity Moksh located?
Trinity Moksh is located in Pale Gaon, Ambernath East, Maharashtra.
2. What configurations are available at Trinity Moksh?
The project offers 2 BHK and 3 BHK apartments, based on the available project details. Buyers should confirm current availability with the developer.
3. Who is the developer of Trinity Moksh?
RATTAN Group is the developer of the residential project.
4. How many wings are there in Trinity Moksh?
The project comprises two wings, Wing A and Wing B, according to the supplied details.
5. How many residential units are available in the project?
Wing A has 52 residential units, while Wing B has 53 residential units, making a total of 105 units.
6. How many floors does Trinity Moksh have?
Both Wing A and Wing B have 14 sanctioned habitable floors, based on the available project information.
7. What is the possession date of the project?
The possession date has not been confirmed in the supplied details. Buyers should contact the developer or an authorised sales representative for the latest update.
8. Is the RERA number available for Trinity Moksh?
The RERA number should be verified through the official MahaRERA records before making a purchase decision.
9. Where can buyers check the floor plan and brochure?
Buyers can request the latest floor plan and project brochure from the developer or an authorised sales representative to review apartment layouts, specifications and amenities.
10. How can buyers check the price of apartments?
Apartment prices depend on the configuration, selected unit and current availability. Contact the developer or an authorised sales representative for updated pricing and applicable terms.