


Project Overview
About this project
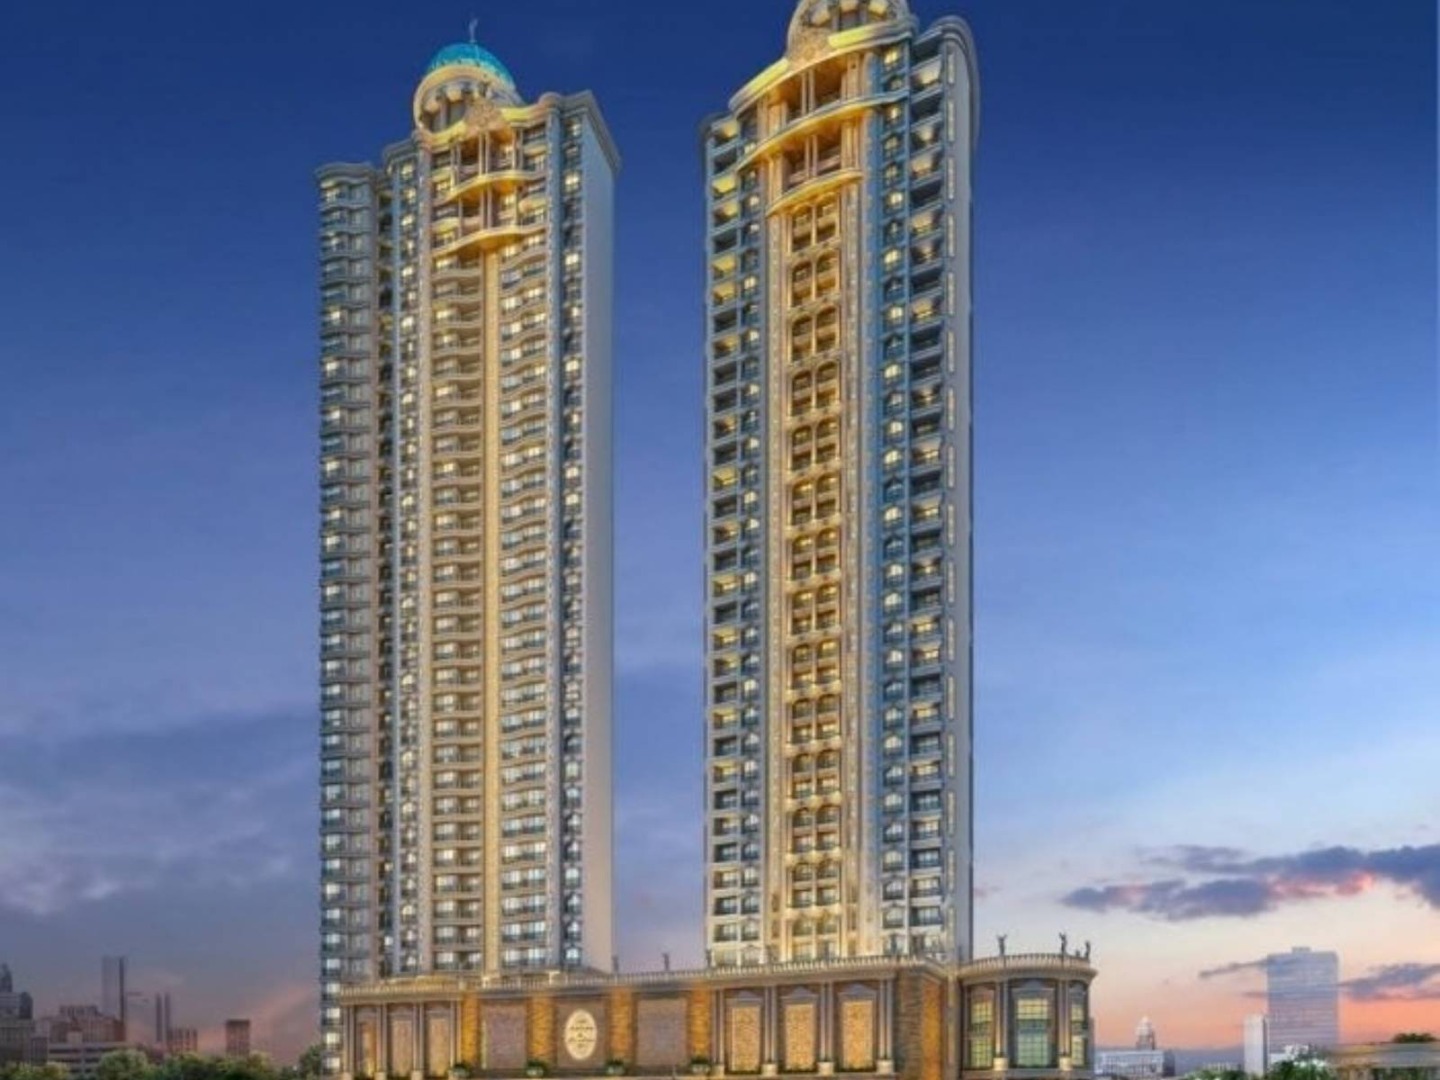
For homebuyers considering residential property in Kalyan West, Tharwani Vedant Palacia presents 2 BHK and 3 BHK apartments developed by Tharwani Infrastructures. The project covers around 2.5 acres and comprises a single residential tower with 41 floors and 133 units. Based on the provided details, the project is ready to move with possession available from 2025.
The project is located within Kalyan West and has access to Kalyan Railway Station, major roads and upcoming metro connectivity. Its surrounding infrastructure includes schools, colleges, hospitals, shopping centres, banking facilities and stores serving daily household requirements.
Tharwani Vedant Palacia includes a selection of recreational facilities such as swimming and lap pools, a clubhouse, mini theatre, jogging track, landscaped gardens, children's play area and squash court. Residents also have access to a multipurpose court, temple, meditation area, sauna and steam room, together with security, parking and utility provisions.
The project can be explored by buyers searching for 2 BHK flats for sale in Kalyan West, 3 BHK flats for sale in Kalyan West, ready-to-move flats or residential property in Kalyan West.
Why this property
The availability of both 2 BHK and 3 BHK apartments gives buyers an opportunity to compare homes according to their family size and space preferences. The development also provides a selection of indoor and outdoor amenities within the residential premises.
Kalyan West offers access to established social infrastructure and transport options. The proximity to Kalyan Railway Station, road networks and future metro connectivity can be considered by buyers assessing daily travel requirements.
The amenity mix includes facilities for recreation, fitness and relaxation. The Tharwani Vedant Palacia floor plans can be used to understand the apartment layouts, while the brochure and photos provide additional information about the project.
For reviews, buyers should refer to verified experiences and assess them alongside official project information, site visits and available documentation.
Key features
Project: Tharwani Vedant Palacia
Developer: Tharwani Infrastructures
Location: Kalyan West, Thane, Maharashtra
Configuration: 2 BHK & 3 BHK
Project Type: Residential
Project Area: Approximately 2.5 Acres
Towers: 1 Residential Tower
Floors: 41 Storeys
Units: 133 Residential Units
Possession: Ready to Move
RERA: Registered under MahaRERA
Amenities
 Multi Play Court
 Lift
 Intercom System
 Temple
 Designer Lobby
 Gymnasium
 Sitting Lounge
 Party Lawn
 Kids Play Area
 Car Parking
 Power Back-Up
 CCTV Cameras
 Jogging Track
 Mini Theatre
 Swimming Pool
Price
Prices are indicative and subject to change. Contact us for the current price sheet and offers.
Home loan partners
Get home-loan assistance for this project from our partner banks & NBFCs — we help with eligibility, documentation and the best rate for your budget.
 ICICI Bank
 Union Bank of India
 State Bank of India
 HDFC Bank
Location
More in this area
Video
RERA & legal
 Scan to verify on MahaRERA
Please verify all project details independently on maharera.maharashtra.gov.in before booking.
Frequently asked questions
1. What is Tharwani Vedant Palacia?
Tharwani Vedant Palacia is a residential development in Kalyan West offering 2 BHK and 3 BHK apartments with modern amenities and convenient connectivity.
2. Where is the project located?
The development is located in Kalyan West, Maharashtra, with access to Kalyan Railway Station, major roads, schools, hospitals, shopping centres, and daily conveniences.
3. What apartment configurations are available?
The project offers 2 BHK and 3 BHK apartments designed to suit different family requirements.
4. Is the project registered with MahaRERA?
Yes. The development is registered under MahaRERA. The RERA number is registered under MahaRERA.
5. How can I get the floor plan?
You can request the latest floor plan to view apartment layouts, carpet areas, and available configurations.
6. Is the brochure available?
Yes. The brochure provides information about floor plans, project specifications, amenities, master layout, and location details.
7. Where can I view project photos?
You can request the latest photos to explore the building elevation, sample apartments, amenities, landscaped areas, and common spaces.
8. What amenities are available?
Amenities include a swimming pool, clubhouse, gymnasium, mini theatre, jogging track, landscaped gardens, kids' play area, squash court, multipurpose court, meditation zone, sauna, steam room, podium parking, CCTV surveillance, 24×7 security, and power backup.
9. What are the location advantages of the property?
The property offers connectivity to Kalyan Railway Station, upcoming metro corridors, schools, hospitals, shopping centres, banks, and major highways.