

Project Overview
About this project
Tharwani Nirvana Gardens Kalyan West
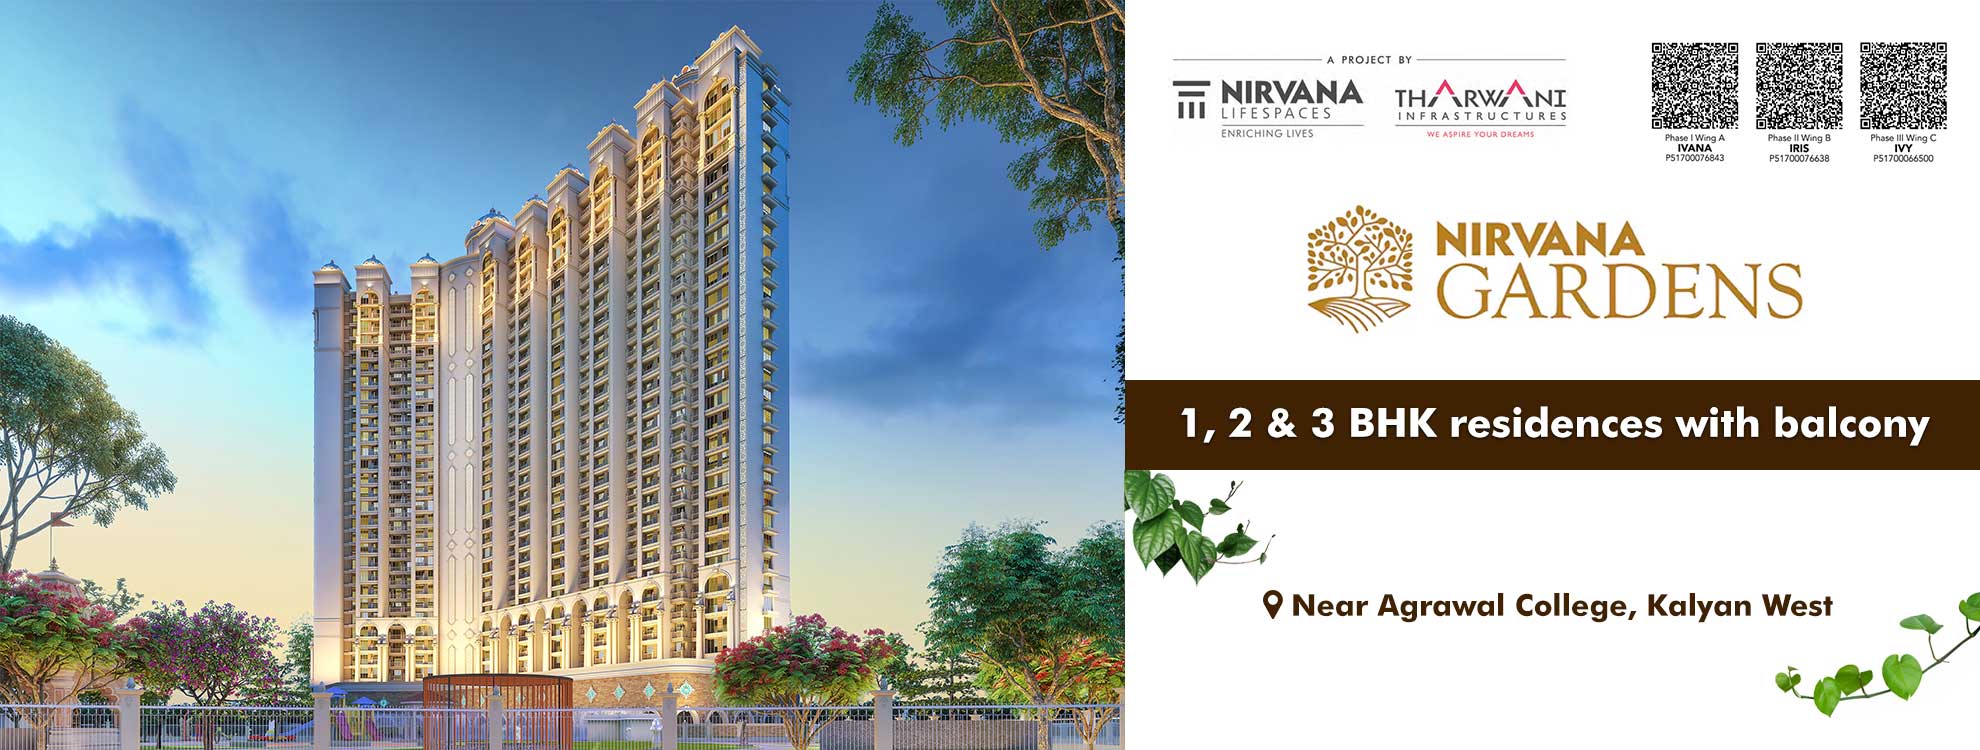
Tharwani Nirvana Gardens is a residential development located at Gandhare Road, Kolivali, Kalyan West, offering 1, 2, and 3 BHK residences. The project has been planned with residential amenities, landscaped spaces, and connectivity to important parts of Kalyan and the Mumbai Metropolitan Region. Nirvana Gardens Kalyan is designed to provide functional living spaces suitable for individuals and families looking for Flats in Kalyan.
Homebuyers searching for Nirvana Gardens Kalyan West, property for sale in Kalyan West, or a new project in Kalyan West can explore the project's configurations, floor plans, possession details, MahaRERA information, and brochure before making a decision.
Project Highlights
- Residential development at Kalyan West
- 1, 2 & 3 BHK residences available
- G + 31 storey residential towers (phase-wise development)
- Private deck in selected residences
- Multiple lifestyle and recreational amenities
- Planned landscaped open spaces
- Connectivity to Kalyan Railway Station and nearby social infrastructure
- MahaRERA registered project (phase-wise registrations available)
Nirvana Gardens Location
Nirvana Gardens Location is at Survey No. 33/1/F, Near Pawan Atharva, Kolivali, Gandhare Road, Kalyan West, Maharashtra - 421301. The location offers connectivity to educational institutions, healthcare facilities, retail destinations, and major roads connecting Kalyan to Thane, Bhiwandi, and surrounding areas.
Nearby Connectivity
- Kalyan Railway Station – Approx. 4 Km
- B.K. Birla Public School – Approx. 1.5 Km
- St. Xavier's Academy – Approx. 1 Km
- D-Mart – Approx. 3.2 Km
- Connectivity towards Thane and Bhiwandi via major roads
ATF Connectivity Line: Nirvana Gardens Kalyan West offers connectivity to Kalyan Railway Station, schools, healthcare facilities, and major road networks across the Mumbai Metropolitan Region.
Configuration Available
- 1 BHK Flat for Sale in Kalyan West
- 2 BHK Flat for Sale in Kalyan West
- 3 BHK Flat for Sale in Kalyan West
Why this property
Nirvana Gardens Floor Plan
The Nirvana Gardens Floor Plan includes thoughtfully designed residential layouts across multiple configurations. Carpet areas may vary depending on the tower and phase.
- 1 BHK – Approx. 497 to 570 Sq. Ft.
- 2 BHK – Approx. 676 to 716 Sq. Ft.
- 3 BHK – Approx. 865 to 945 Sq. Ft.
Prospective homebuyers are advised to review the latest sanctioned floor plans and unit layouts before booking.
Nirvana Gardens Possession Date
The project is being developed in phases, and possession timelines may vary for individual towers as per MahaRERA registrations. Buyers should verify the latest possession schedule mentioned in the respective MahaRERA registration details and booking documents before proceeding.
Nirvana Gardens Price
The developer may revise pricing from time to time based on inventory availability and project stages. For the latest Nirvana Gardens Price, buyers are advised to request the current cost sheet directly from the sales team or authorized channel partners.
Nirvana Gardens Amenities
The project includes various lifestyle and recreational amenities such as:
- Swimming Pool
- Gymnasium
- Landscaped Gardens
- Children's Play Area
- Jogging Track
- Yoga & Meditation Spaces
- Multipurpose Hall
- Indoor Games Area
- Senior Citizen Seating Areas
- Security Features
- High-Speed Elevators
- Parking Facilities
Nirvana Gardens Brochure
The Nirvana Gardens Brochure contains details regarding:
- Project specifications
- Floor plans
- Amenities
- Master plans
- Tower information
- Location advantages
- MahaRERA details
- Configuration specifications
Key features
Nirvana Gardens Photos
Nirvana Gardens Photos may include:
- Exterior elevation views
- Amenities images
- Landscape designs

- Sample layouts
- Location maps
- Residential tower visuals
Images published in brochures or marketing material are generally artistic representations unless specifically mentioned otherwise by the developer.
Nirvana Gardens Reviews
Nirvana Gardens Reviews may differ based on individual preferences and experiences. Homebuyers are encouraged to evaluate:
- Location suitability
- Configuration requirements
- MahaRERA information
- Construction progress
- Floor plans
- Connectivity advantages
- Documentation and approvals
It is advisable to conduct independent due diligence before making any property-related decisions.
MahaRERA Details
| Particulars | Details |
|---|---|
| Phase I - Wing A (IVANA) | P51700076843 |
| Phase II - Wing B (IRIS) | P51700076638 |
| Phase III - Wing C (IVY) | P51700066500 |
Developer Details
Developer Name: Nirvana Lifespaces (Nirvana Gardens Project)
Developer Office Address: Near Golden Wok, Chanakya Nagar, Kalyan, Maharashtra. (Buyers are advised to verify the latest registered office details from official documents before booking.)
Project MahaRERA Numbers:
- P51700076843
- P51700076638
- P51700066500
We Are Channel Partner – Ghar Junction
Ghar Junction is an authorized channel partner associated with Tharwani Nirvana Gardens, Kalyan West. We assist homebuyers by providing project-related information including configurations, floor plans, location details, brochure requests, and site visit assistance. Our role is limited to facilitating property-related enquiries to help buyers make informed decisions based on their individual requirements and available project information.
Amenities
 Senior Citizen Corner
 Lift
Lift
 High Speed Elevators
 Garden
 Sitting Lounge
 Car Parking
 Kids Play Area
 CCTV Cameras
 Power Back-Up
 Indoor Games
Price
Prices are indicative and subject to change. Contact us for the current price sheet and offers.
Location advantage
 Connectivity
- Kalyan Jn 3.5 km · 10 min
- upcoming metro station 2.0 km · 7 min
 Commercial Shopping
- Metro Junction Mall 4.7 km · 13 min
- D-Mart 3.4 km · 10 min
 Schools & Colleges
- Kids World Preschool 2.3 km · 8 min
- Laxman Devram Sonawane College 3.5 km · 10 min
 Hospital
- Surya Multispeciality Hospital 2.1 km · 7 min
- Aayush Multispeciality Hospital 1.5 km · 5 min
Home loan partners
Get home-loan assistance for this project from our partner banks & NBFCs — we help with eligibility, documentation and the best rate for your budget.
 ICICI Bank
 State Bank of India
 HDFC Bank
Location
More in this area
Video
RERA & legal
Please verify all project details independently on maharera.maharashtra.gov.in before booking.
Frequently asked questions
Frequently Asked Questions (FAQs) – Tharwani Nirvana Gardens Kalyan West
1. Where is Tharwani Nirvana Gardens located?
Tharwani Nirvana Gardens is located at Gandhare Road, Kolivali, Kalyan West, Maharashtra – 421301, offering connectivity to Kalyan Railway Station and other important social infrastructure.
2. What configurations are available at Tharwani Nirvana Gardens?
The project offers 1 BHK, 2 BHK, and 3 BHK residential apartments with different carpet area options depending on the tower and phase.
3. Is Tharwani Nirvana Gardens a MahaRERA registered project?
Yes, the project has phase-wise MahaRERA registrations. Buyers are advised to verify the applicable MahaRERA number for their selected tower before booking.
4. What are the MahaRERA numbers of Tharwani Nirvana Gardens?
The project has multiple phase-wise MahaRERA registrations:
- P51700076843
- P51700076638
- P51700066500
5. What is the possession date of Tharwani Nirvana Gardens?
The possession timeline may vary depending on the tower and phase of the project. Homebuyers should refer to the respective MahaRERA registration and official documents for the latest possession schedule.
6. Does Tharwani Nirvana Gardens offer 1 BHK flats in Kalyan West?
Yes, the project offers 1 BHK flats in Kalyan West with thoughtfully planned layouts suitable for various homebuying requirements.
7. Are 2 BHK and 3 BHK flats available in Tharwani Nirvana Gardens?
Yes, Tharwani Nirvana Gardens offers both 2 BHK and 3 BHK apartments in Kalyan West across selected towers and configurations.
8. How can I get the Tharwani Nirvana Gardens floor plan?
The floor plans can be requested through the project's official sales team or authorized channel partners. Floor plans may vary based on the selected unit configuration and tower.
9. Is the Tharwani Nirvana Gardens brochure available?
Yes, the project brochure generally includes details related to configurations, amenities, specifications, master plans, and project information.
10. What amenities are available at Tharwani Nirvana Gardens?
The project includes amenities such as landscaped spaces, a swimming pool, gymnasium, children's play area, jogging track, indoor games area, and multipurpose recreational facilities, subject to project specifications.