

Project Overview
About this project
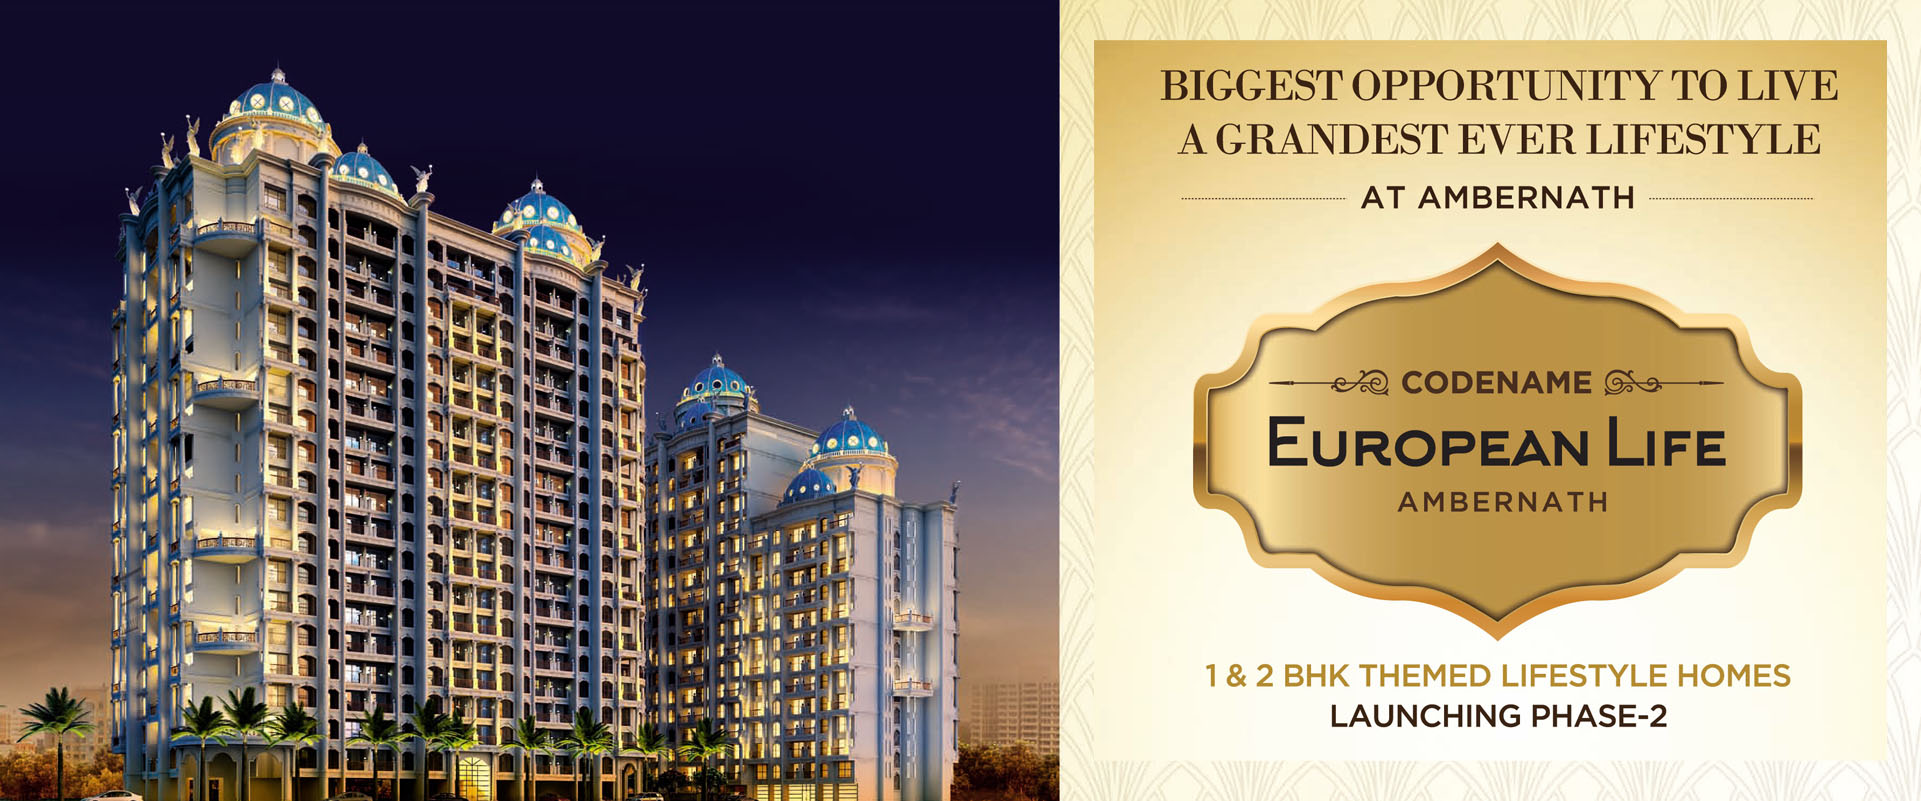

Tharwani Meghna Montana is a residential apartment project located in Ambernath, one of the steadily developing residential locations in the Mumbai Metropolitan Region (MMR). The project offers thoughtfully planned 1 BHK and 2 BHK flats in Ambernath with layouts designed for everyday comfort, efficient space utilization, and modern family requirements.
Developed by Tharwani Realty, the project features multiple residential towers, landscaped open spaces, lifestyle amenities, and convenient access to daily essentials. Homebuyers looking for a Flat for Sale in Ambernath or Property Flat for Sale in Ambernath can explore this development based on their housing requirements.
\Tharwani Meghna Montana Ambernath
Located in Ambernath East, the project enjoys connectivity to important roads, railway stations, educational institutions, healthcare facilities, shopping centres, and employment hubs within the Mumbai Metropolitan Region. Residents benefit from a location that supports daily commuting while offering access to essential social infrastructure.
The project includes well-planned residential towers, internal roads, landscaped areas, recreational spaces, and community amenities designed for everyday convenience.
Why this property
Project Highlights
- Residential apartments in Ambernath East
- Spacious 1 & 2 BHK configurations
- Landscaped open spaces
- Clubhouse and indoor amenities
- Swimming pool
- Children's play area
- Fitness centre
- Multipurpose hall
- CCTV surveillance in common areas
- Power backup for common facilities
- Lift in every tower
- Rainwater harvesting
- Fire safety systems as per applicable norms
- Ample parking provisions
=1 BHK Flat for Sale in Ambernath
The 1 BHK Flat for Sale in Ambernath at Tharwani Meghna Montana is planned for individuals, working professionals, couples, and small families. The apartments feature practical layouts with comfortable living spaces, natural ventilation, and efficient room planning.
These homes are designed to accommodate everyday living requirements while maintaining functionality and ease of maintenance.
2 BHK Flat for Sale in Ambernath
Homebuyers requiring additional living space can consider the 2 BHK Flat for Sale in Ambernath available at the project. These residences offer separate living and dining areas, comfortable bedrooms, modern kitchens, and well-planned layouts suitable for growing families.
The floor plans focus on maximizing usable carpet area and natural light throughout the home.
Tharwani Meghna Montana Floor Plan
The Tharwani Meghna Montana floor plan includes carefully designed 1 BHK and 2 BHK apartment layouts with practical room arrangements. Each residence is planned to provide efficient circulation, adequate ventilation, and functional living spaces.
Interested buyers can request the latest floor plans to compare available configurations before making their decision.
Tharwani Meghna Montana Price
The Tharwani Meghna Montana price depends on the selected apartment configuration, carpet area, floor preference, and current inventory availability. Since pricing may change over time, prospective buyers are encouraged to contact the authorized sales team for the latest cost sheet, payment plans, and available offers, if applicable
Key features
Tharwani Meghna Montana Address
Ambernath East, Thane District, Maharashtra.
The project is located in a residential neighbourhood with access to schools, colleges, hospitals, supermarkets, railway connectivity, and major road networks connecting Ambernath with Kalyan, Badlapur, Ulhasnagar, and other parts of MMR.
Connectivity
- Ambernath Railway Station
- Kalyan-Badlapur Road
- Educational institutions nearby
- Hospitals and medical centres
- Local markets and retail stores
- Banks and ATMs
- Public transport connectivity
Lifestyle Amenities
Residents have access to a range of community facilities, including:
- Clubhouse
- Swimming Pool
- Gymnasium
- Indoor Games
- Children's Play Area
- Landscaped Garden
- Walking Track
- Senior Citizen Seating Area
- Multipurpose Hall
- Security System
- Power Backup for Common Areas
Tharwani Meghna Montana Brochure
The Tharwani Meghna Montana brochure provides detailed information about apartment configurations, project layout, amenities, specifications, floor plans, location advantages, and construction details. Buyers can request the latest digital brochure for complete project information.\
Tharwani Meghna Montana Photos
The Tharwani Meghna Montana photos showcase the project layout, apartment interiors, amenities, landscaped spaces, entrance areas, and architectural design. Viewing updated project photographs helps buyers understand the overall development and available facilities.
Tharwani Meghna Montana Reviews
Tharwani Meghna Montana reviews generally focus on factors such as project location, apartment layouts, available amenities, connectivity, and overall planning. Buyers are advised to review multiple verified sources, visit the project site, and evaluate the property based on their own housing preferences before making a purchase decision.
Tharwani Meghna Montana RERA Number
The Tharwani Meghna Montana RERA Number for the current phase is:
Project RERA: P51700004242, P51700008088
About Channel Partner & Developer
Ghar Junction is an authorized channel partner associated with Tharwani Meghna Montana. . Tharwani Realty is a real estate developer with residential and mixed-use developments across the Mumbai Metropolitan Region. Project RERA Number: P51700004242, P51700008088.
Amenities
 Yoga / Meditation Area
 Lift
Lift
 Intercom System
 Garden
 Designer Lobby
 Temple
 Kids Play Area
 Jacuzzi
 Jogging Track
 Gymnasium
 Swimming Pool
 Club House
 Indoor Games
 Picnic Area
 Banquet Hall
 Car Parking
 CCTV Cameras
Price
Prices are indicative and subject to change. Contact us for the current price sheet and offers.
Location advantage
 Connectivity
- Badlapur Railway Station 3.7 km · 12 min
- Chikhloli 1.3 km · 6 min
 Commercial Shopping
- D Mart 3.5 km · 12 min
- Reliance Smart point 0.8 km · 5 min
- McDonald's 2.0 km · 9 min
 Schools & Colleges
- SUNRISE INTERNATIONAL SCHOOL 1.5 km · 5 min
- Ryan International School Ambarnat 3.4 km · 9 min
- Carmel convent high school 1.7 km · 7 min
- Fatima High School 1.5 km · 6 min
 Hospital
- Global Hospital 1.9 km · 8 min
- City Care Multi Speciality Hospital 3.2 km · 11 min
- Aashirwad Hospital 3.0 km · 11 min
Home loan partners
Get home-loan assistance for this project from our partner banks & NBFCs — we help with eligibility, documentation and the best rate for your budget.
 ICICI Bank
 HDFC Bank
Location
More in this area
Video
RERA & legal
Please verify all project details independently on maharera.maharashtra.gov.in before booking.
Frequently asked questions
Frequently Asked Questions (FAQs) – Tharwani Meghna Montana
1. Where is Tharwani Meghna Montana located?
Tharwani Meghna Montana is located in Ambernath East, Thane, Maharashtra. The project offers connectivity to Ambernath Railway Station, Kalyan, Badlapur, schools, hospitals, and daily convenience stores.
2. What configurations are available at Tharwani Meghna Montana?
The project offers thoughtfully planned 1 BHK and 2 BHK residential apartments suitable for individuals, couples, and families.
3. Is Tharwani Meghna Montana a RERA registered project?
Yes. The project is registered under MahaRERA with RERA Number: P51700004242, P51700008088.
4. Who is the developer of Tharwani Meghna Montana?
Tharwani Meghna Montana is developed by Tharwani Realty, a real estate developer with residential projects across the Mumbai Metropolitan Region.
5. What amenities are available at Tharwani Meghna Montana?
The project includes amenities such as a clubhouse, swimming pool, gymnasium, landscaped gardens, children's play area, indoor games, walking track, multipurpose hall, lifts, parking, CCTV surveillance, and power backup for common areas.
6. What is the Tharwani Meghna Montana address?
Tharwani Meghna Montana is situated in Ambernath East, Thane, Maharashtra, with convenient access to major roads, railway connectivity, schools, hospitals, and shopping facilities.
7. How can I get the Tharwani Meghna Montana floor plan?
The latest floor plans for the 1 BHK and 2 BHK apartments are available through the project's authorized sales team or channel partner.
8. Where can I download the Tharwani Meghna Montana brochure?
The latest project brochure can be requested from the authorized sales team or Ghar Junction. It includes project details, floor plans, specifications, amenities, and the master layout.
9. Are Tharwani Meghna Montana photos available?
Yes. Updated project photos, amenity images, and sample apartment visuals can be shared upon request to help buyers understand the project layout and features.
10. How can I know the Tharwani Meghna Montana price?
Apartment pricing varies depending on the configuration, carpet area, and availability. Please contact the authorized sales team for the latest price details and cost sheet