

Project Overview
About this project
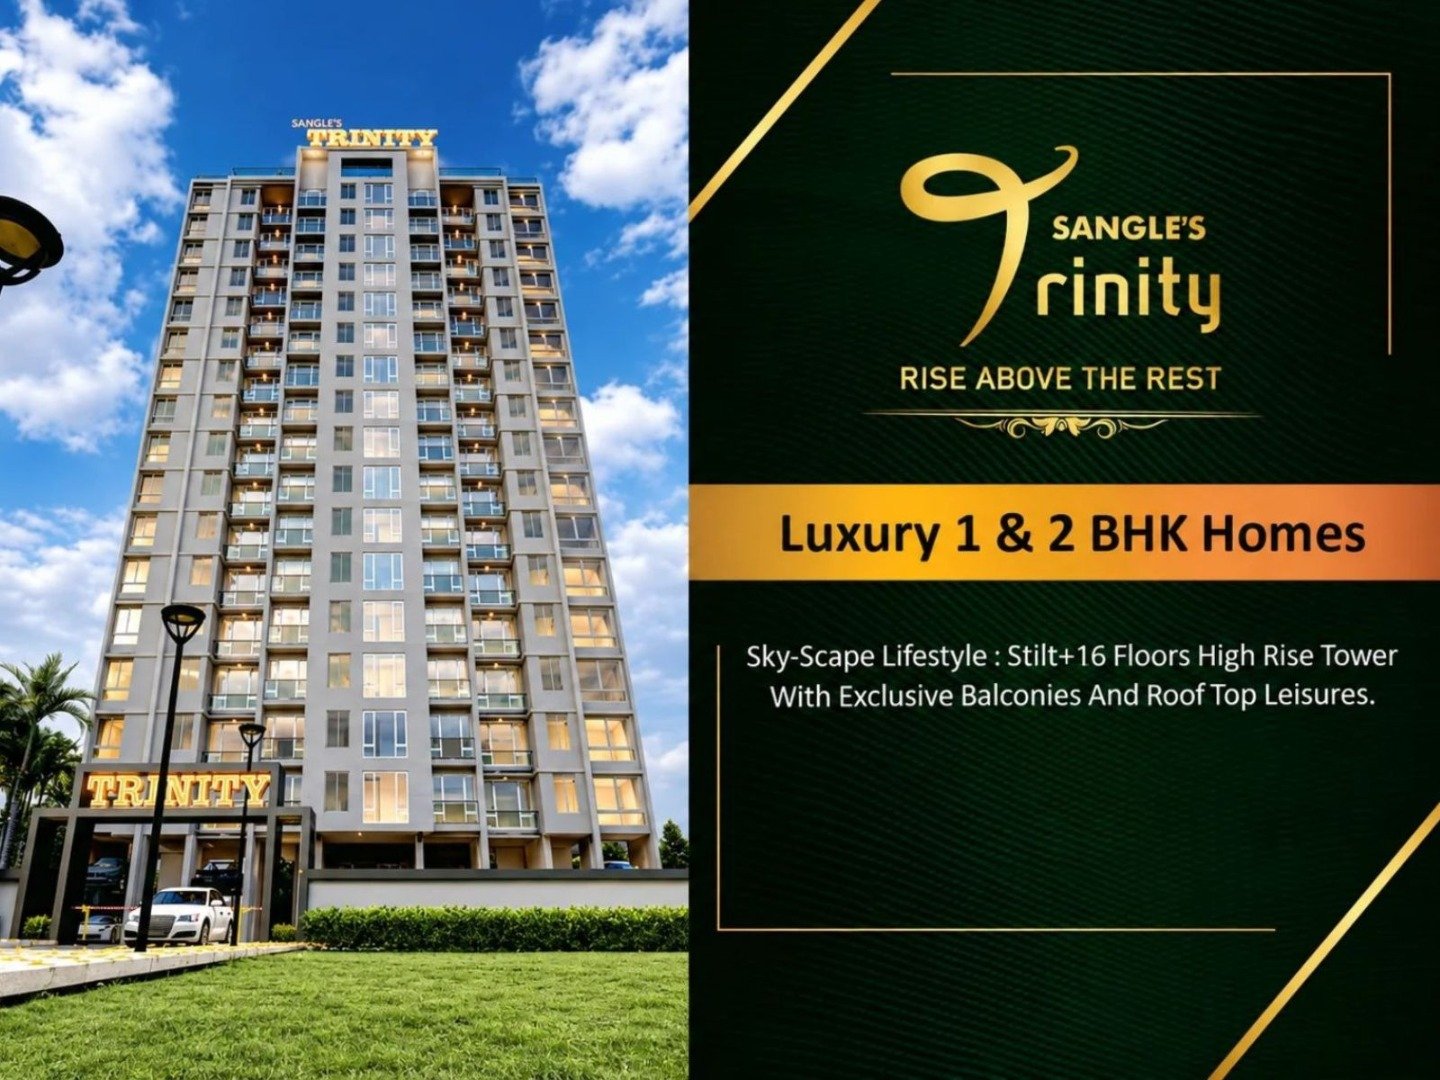
Sangles Trinity Kalyan West is an under-construction residential project developed by Sangle Enterprises Private Limited, located in Yogidham, Gauripada, Kalyan West, Maharashtra. Spread across approximately 0.59 acres, the development offers thoughtfully planned 1 BHK and 2 BHK apartments designed for comfortable everyday living. Based on the available project details, the property comprises 1 residential tower with 10 floors and 99 residential units, providing housing options for individuals, working professionals and families.
The Sangles Trinity Location in Yogidham offers access to established residential areas, schools, healthcare facilities, shopping centres and transportation networks. The Sangles Trinity Address is in Gauripada, Yogidham, Kalyan West, Thane, Maharashtra. Nearby Shahad Railway Station and Kalyan Junction provide suburban railway connectivity, while Kalyan–Murbad Road connects residents to Khadakpada, Shahad and surrounding commercial destinations.
The project is currently under construction, with the Sangles Trinity possession date scheduled for 1 July 2028, according to previously available project information. The development is registered under MahaRERA, allowing prospective homebuyers to review official registration information, approved plans and construction updates.
For buyers searching for a 1 BHK flat for sale in Kalyan West or a 2 BHK flat for sale in Kalyan West, this development offers residential configurations worth exploring. People comparing property for sale in Kalyan West or considering a new project in Kalyan West can evaluate its apartment layouts, proposed amenities and surrounding infrastructure. Whether looking for Flats in Kalyan for family accommodation or planning to purchase a Flat in Kalyan for personal use, buyers can consider the development according to their budget, preferred configuration and residential requirements.
Why this property
The development offers 1 BHK and 2 BHK apartments in Yogidham, making it suitable for homebuyers seeking modern residential spaces in Kalyan West. The proposed amenities include a gymnasium, clubhouse, landscaped areas, car parking, rainwater harvesting and fire safety systems. These facilities are intended to support daily convenience and community living, subject to the approved project specifications.
The surrounding neighbourhood provides access to several educational institutions, including B.K. Birla Public School and Podar International School. Healthcare facilities such as Aayush Hospital, Balaji ENT & Eye Hospital and Fortis Hospital serve the wider Kalyan area. Shopping destinations, including D-Mart, Sarvoday Mall and Metro Junction Mall, offer options for grocery shopping, retail purchases, dining and entertainment.
The property's location also supports everyday commuting through nearby transportation networks. Shahad Railway Station and Kalyan Junction offer connections to Mumbai's suburban railway system, while Kalyan–Murbad Road provides access to important neighbourhoods and commercial areas. Local restaurants, medical stores, markets and other essential services are available in the surrounding locality.
The Sangles Trinity price may differ depending on the selected apartment configuration, floor level, unit availability and applicable charges. Prospective buyers should confirm the latest pricing, payment schedules, maintenance charges and other expenses with the authorized sales team before proceeding with a purchase.
The Sangles Trinity floor plan helps buyers understand the available apartment configurations, room arrangements and space planning. The Sangles Trinity brochure can provide additional information about the building specifications, proposed amenities, apartment layouts and overall residential development.
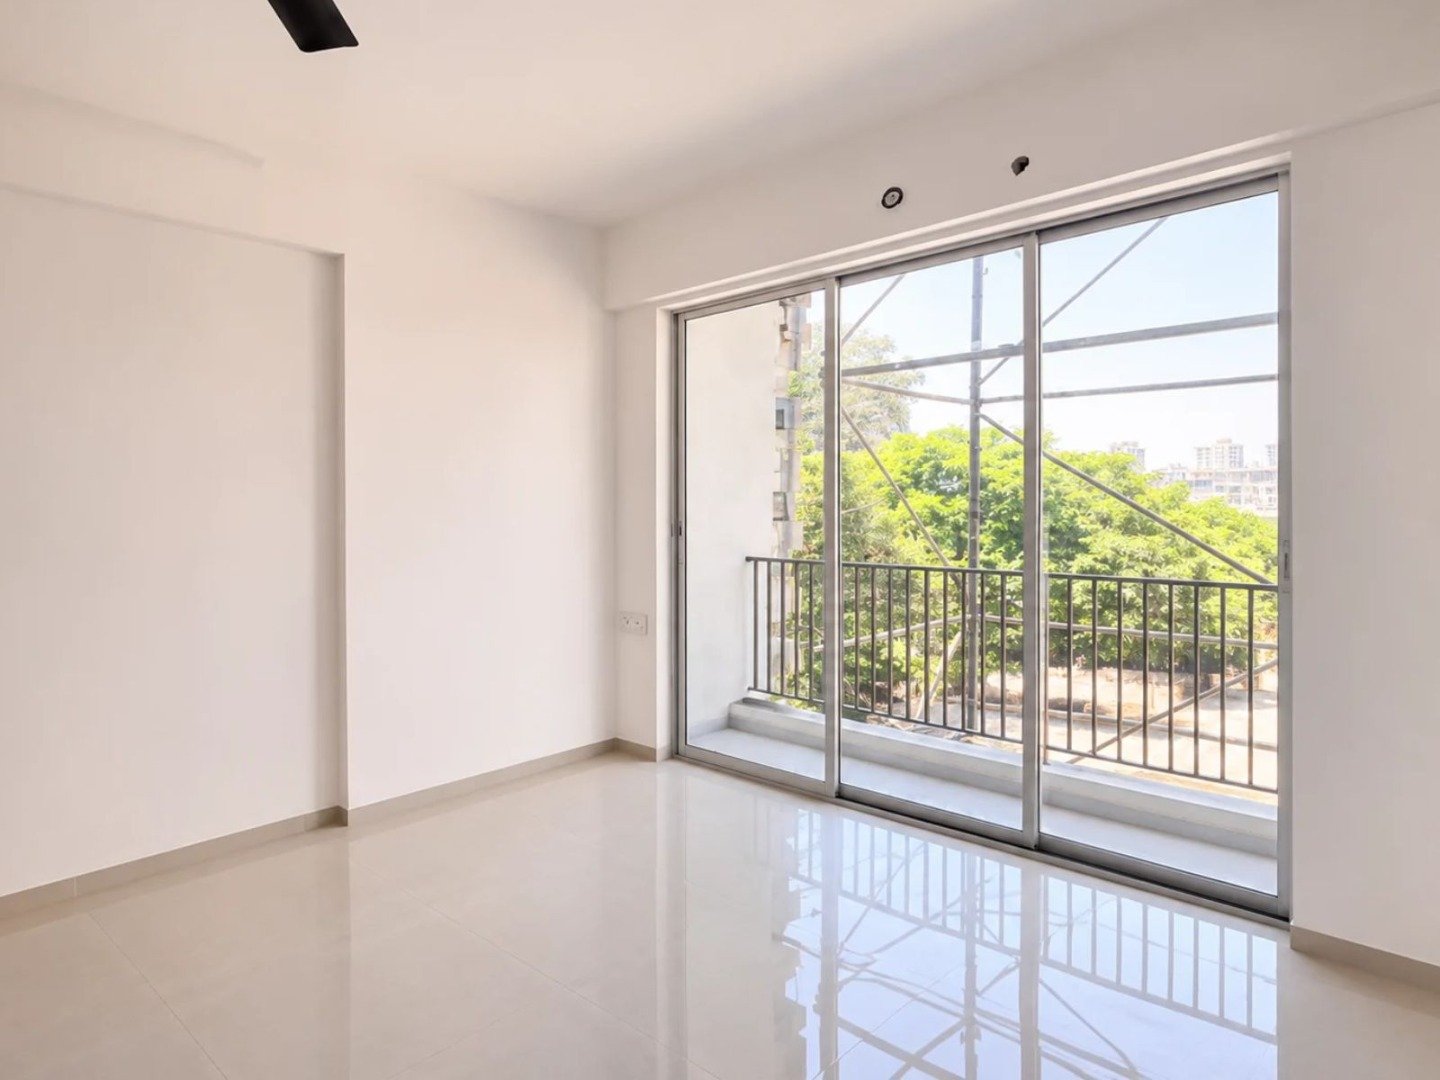
Prospective buyers exploring Sangles Trinity reviews can consider feedback from verified purchasers, available construction updates and official project documentation. The Sangles Trinity photos can help buyers understand the proposed building elevation, residential layouts and common areas. A physical site visit can also provide a clearer understanding of the development's current construction progress and neighbourhood surroundings.
The Sangles Trinity rera number is listed under MahaRERA, and prospective homebuyers should verify the registration information through the official portal. Reviewing the approved plans, construction progress and possession schedule can help buyers make a more informed property decision.
Key features
- Project: Sangles Trinity
- Developer: Sangle Enterprises Private Limited
- Address: Gauripada, Yogidham, Kalyan West, Thane, Maharashtra
- Configuration: 1 BHK and 2 BHK Apartments
- Project Area: Approximately 0.59 Acres
- Number of Towers: 1 Residential Tower
- Number of Floors: 10 Floors
- Residential Units: 99 Units
- Project Status: Under Construction
- Possession Date: 1 July 2028, subject to official verification
- RERA Status: Registered under MahaRERA
- Price: Subject to Current Availability and Applicable Terms
Amenities
 High Speed Elevators
 Gymnasium
 Designer Lobby
 Club House
 Kids Play Area
 Car Parking
 Power Back-Up
 CCTV Cameras
Price
Prices are indicative and subject to change. Contact us for the current price sheet and offers.
Location advantage
 Restaurants / Hotel
- Hotel Gurudev Nx 2.3 km · 8 min
- Hotel Royal Treat 0.9 km · 3 min
 Connectivity
- Shahad Railway Station 2.4 km · 8 min
- Kalyan Junction Railway Station 3.7 km · 13 min
 Schools & Colleges
- B.K. Birla Public School 1.0 km · 4 min
- Tree House High School 2.5 km · 8 min
 Hospital
- Balaji ENT & Eye Hospital 2.2 km · 7 min
- Aayush Hospital 2.6 km · 9 min
Home loan partners
Get home-loan assistance for this project from our partner banks & NBFCs — we help with eligibility, documentation and the best rate for your budget.
 ICICI Bank
 Union Bank of India
 State Bank of India
 HDFC Bank
Location
More in this area
Video
RERA & legal
Please verify all project details independently on maharera.maharashtra.gov.in before booking.
Frequently asked questions
1. Where is the residential project located in Kalyan West?
The development is located in Yogidham, Gauripada, Kalyan West, Thane, Maharashtra, with access to schools, hospitals, shopping centres and nearby railway stations.
2. What apartment configurations are available?
The residential development offers 1 BHK and 2 BHK apartments designed for individuals, working professionals and families looking for homes in Kalyan West.
3. What is the expected possession date?
The scheduled possession date is 1 July 2028, according to the available project information. Buyers should verify the latest timeline through MahaRERA.
4. How many towers, floors and apartments are available?
The development comprises 1 residential tower with 10 floors and 99 apartments, spread across approximately 0.59 acres.
5. What amenities are offered in the residential development?
The proposed amenities include a gymnasium, clubhouse, landscaped areas, car parking, rainwater harvesting and fire safety systems, subject to approved specifications.
6. Which railway stations are accessible from Yogidham?
Shahad Railway Station and Kalyan Junction are accessible from the locality, providing suburban railway connectivity to Mumbai and surrounding areas.
7. Are schools and hospitals available near the property?
Yes, educational institutions such as B.K. Birla Public School and Podar International School serve the surrounding area. Nearby healthcare options include Aayush Hospital, Balaji ENT & Eye Hospital and Fortis Hospital.
8. What is the price of 1 BHK and 2 BHK flats in Kalyan West?
Apartment prices vary depending on configuration, floor level, unit availability and applicable charges. Buyers should contact the authorized sales team for current prices and payment details.
9. Is the residential development registered under MahaRERA?
Yes, the development is registered under MahaRERA. Prospective buyers can verify its registration details, approved plans and construction updates through the official MahaRERA portal.
10. Are apartment floor plans and brochures available?
Prospective buyers can request floor plans and the project brochure to review apartment layouts, specifications, proposed amenities and other residential development details.